
Author: admin

  • Portuguese Modern Design and the Contemporary Materialities of the Empire

    Portuguese Modern Design and the Contemporary Materialities of the Empire

    Платформа представляет собой сложную экосистему с множеством сервисов. На Kraken marketplace можно найти обменник, форумы для общения и новостной раздел. Это делает его не просто рынком, а полноценным сообществом для пользователей с общими интересами.
    Communication

    В условия постоянны блокировок основного домена, использование зеркал становится неободимостью. Чтобы получить доступ, пользователям нужно найти актуальные кракен зеркала работающие сегодня. Эти копии сайта полностью дублируют функционал и базу данны основного ресурса, обеспечивая бесперебойную работу сервиса.

    Event: Crafting Furniture in the Global South: Contemporary Practices, Histories and Futures
    Organiser: Dr Rukmini Chaturvedi 

    Author: Francesca Vita

    Date: 9 May 2026

    Location: Design History Society online symposium
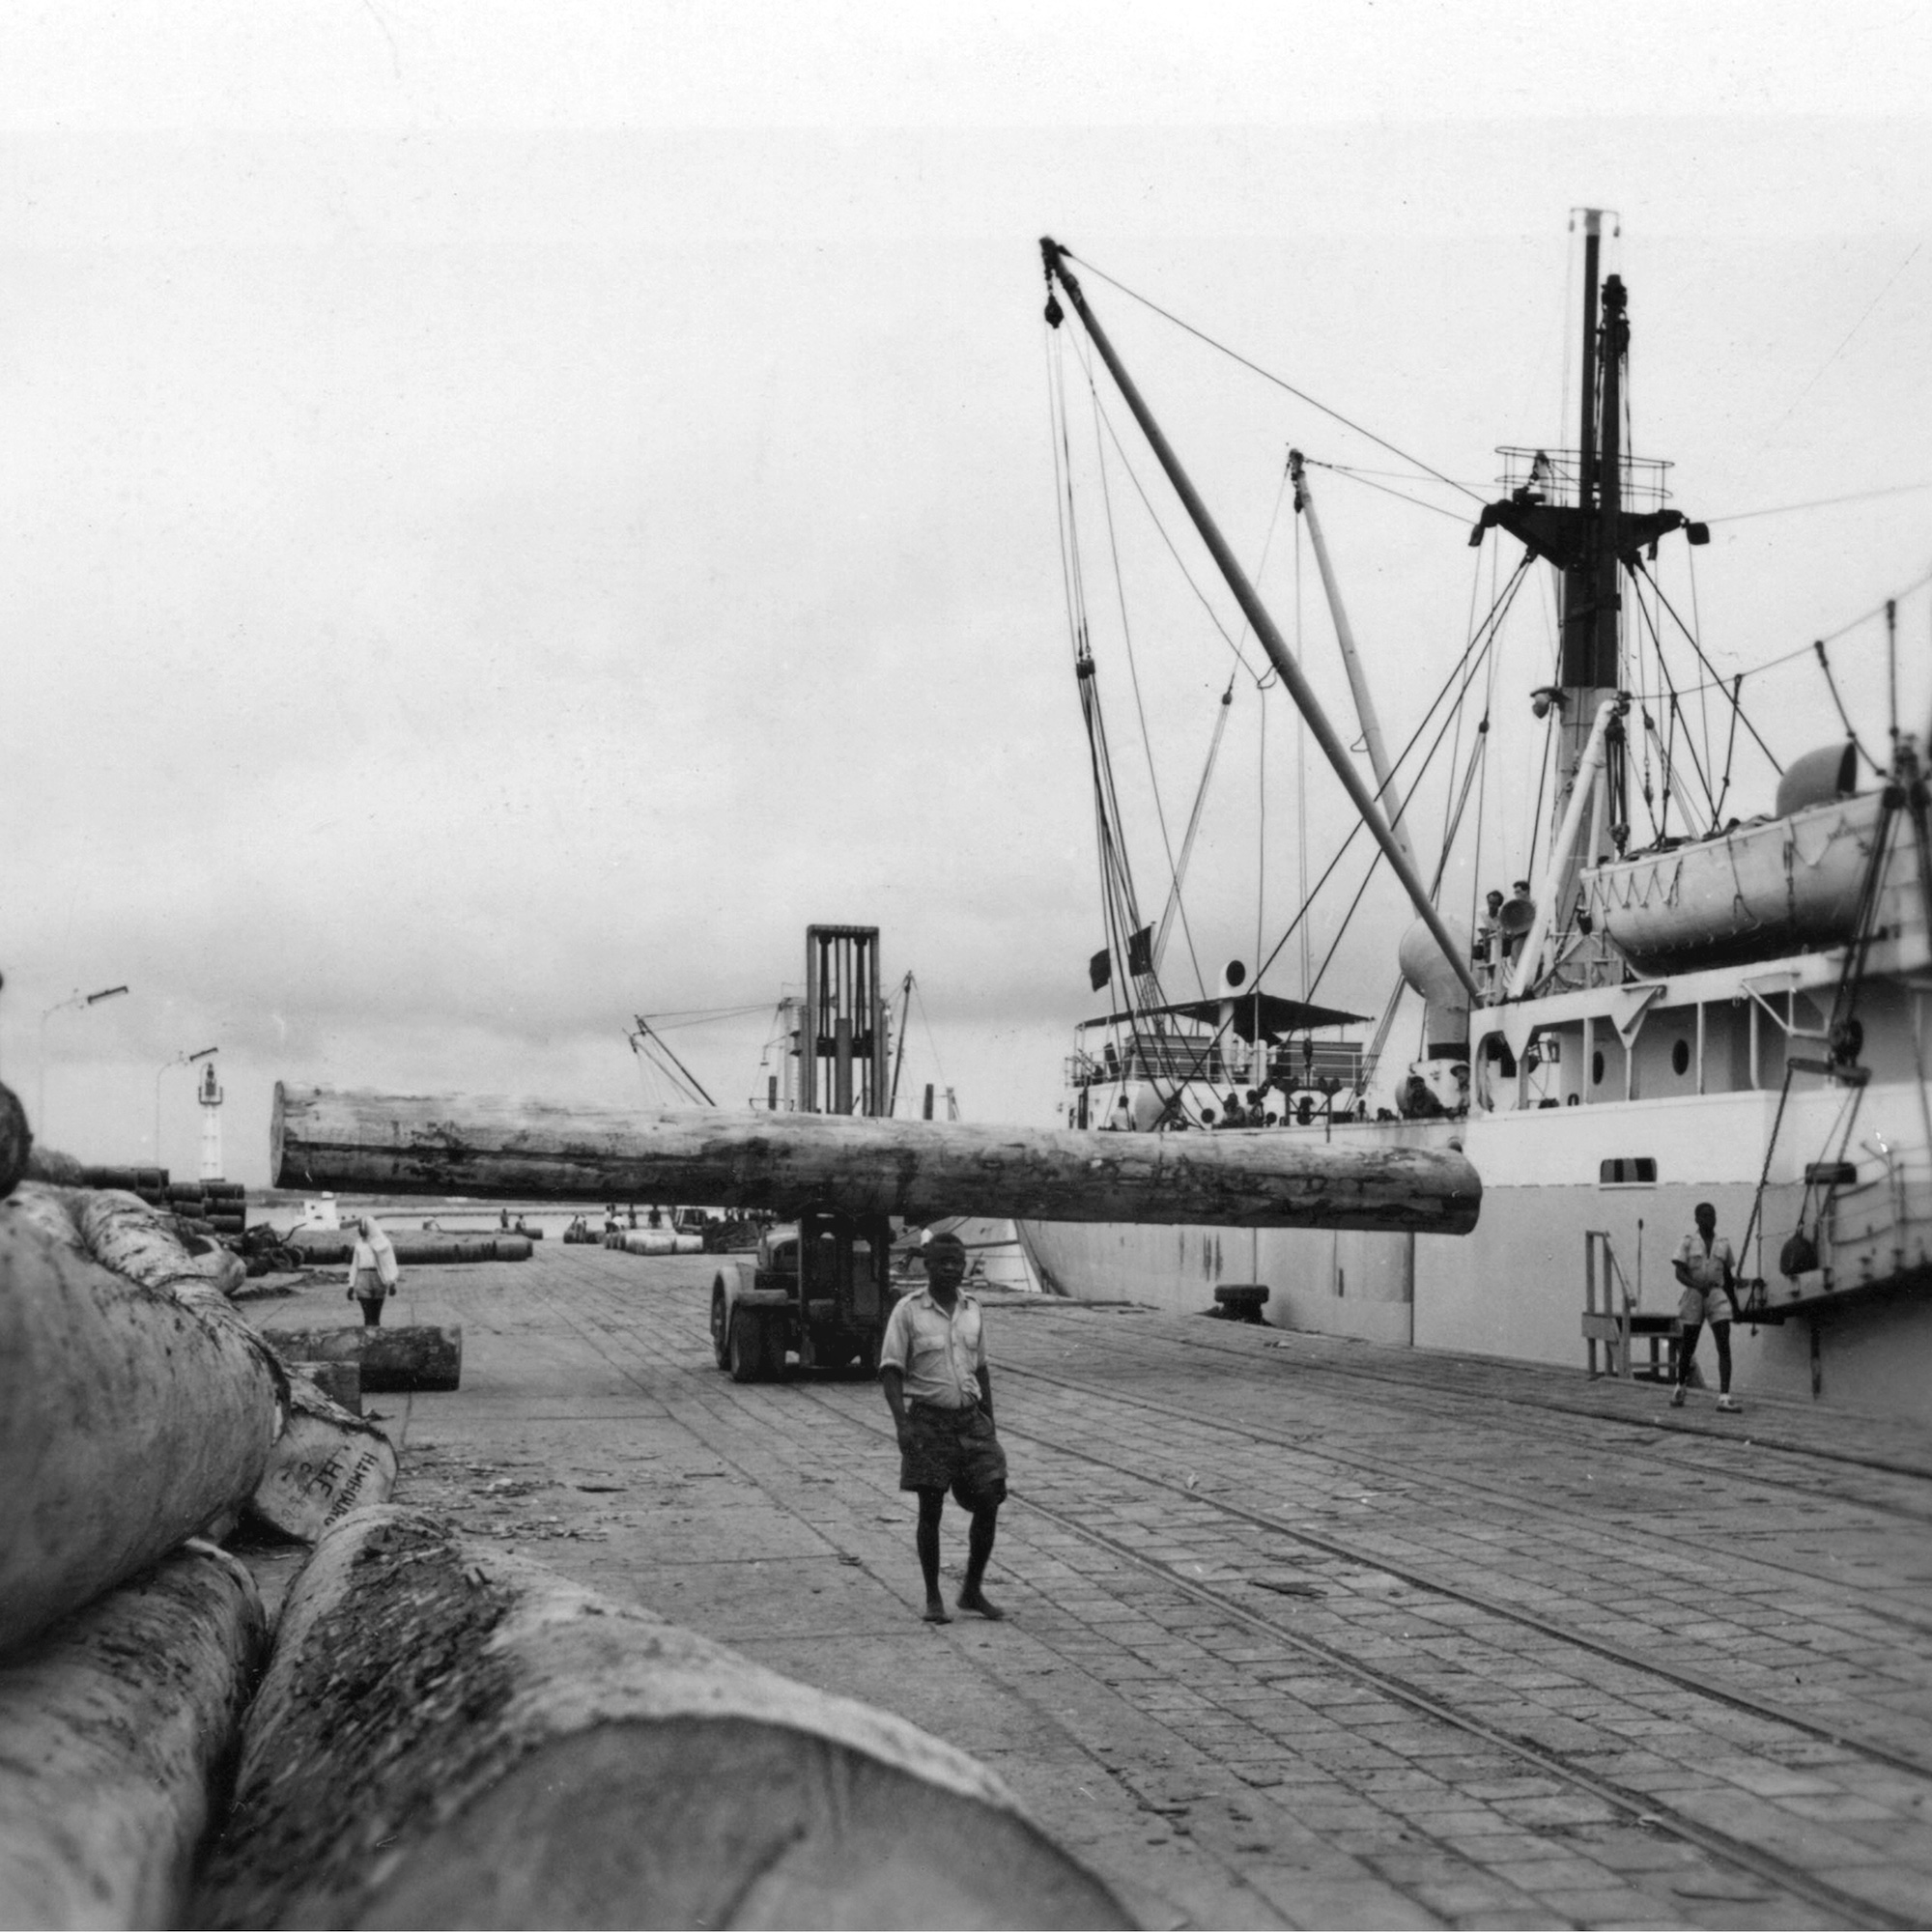

    Logs shipping at the Port of Ponta Negra, Cabinda [PT/AHU]
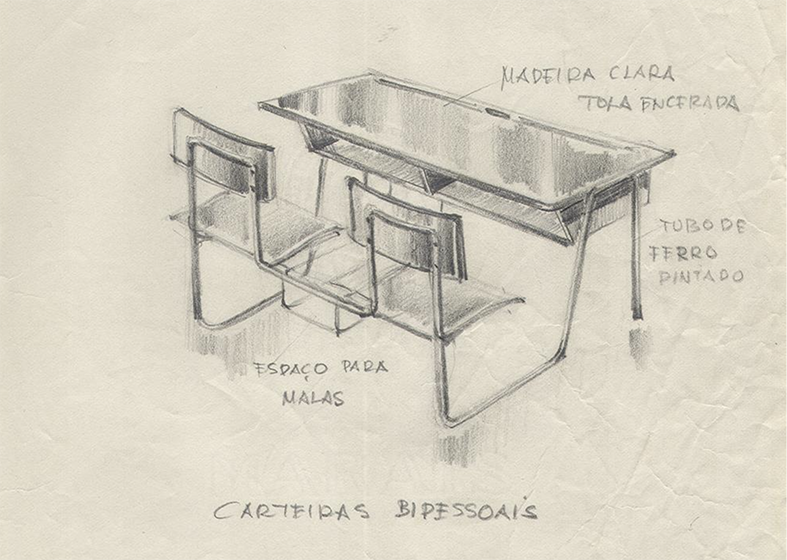
    Double School Desk, Móveis Olaio, José Espinho [PT/MCS]

    Summary

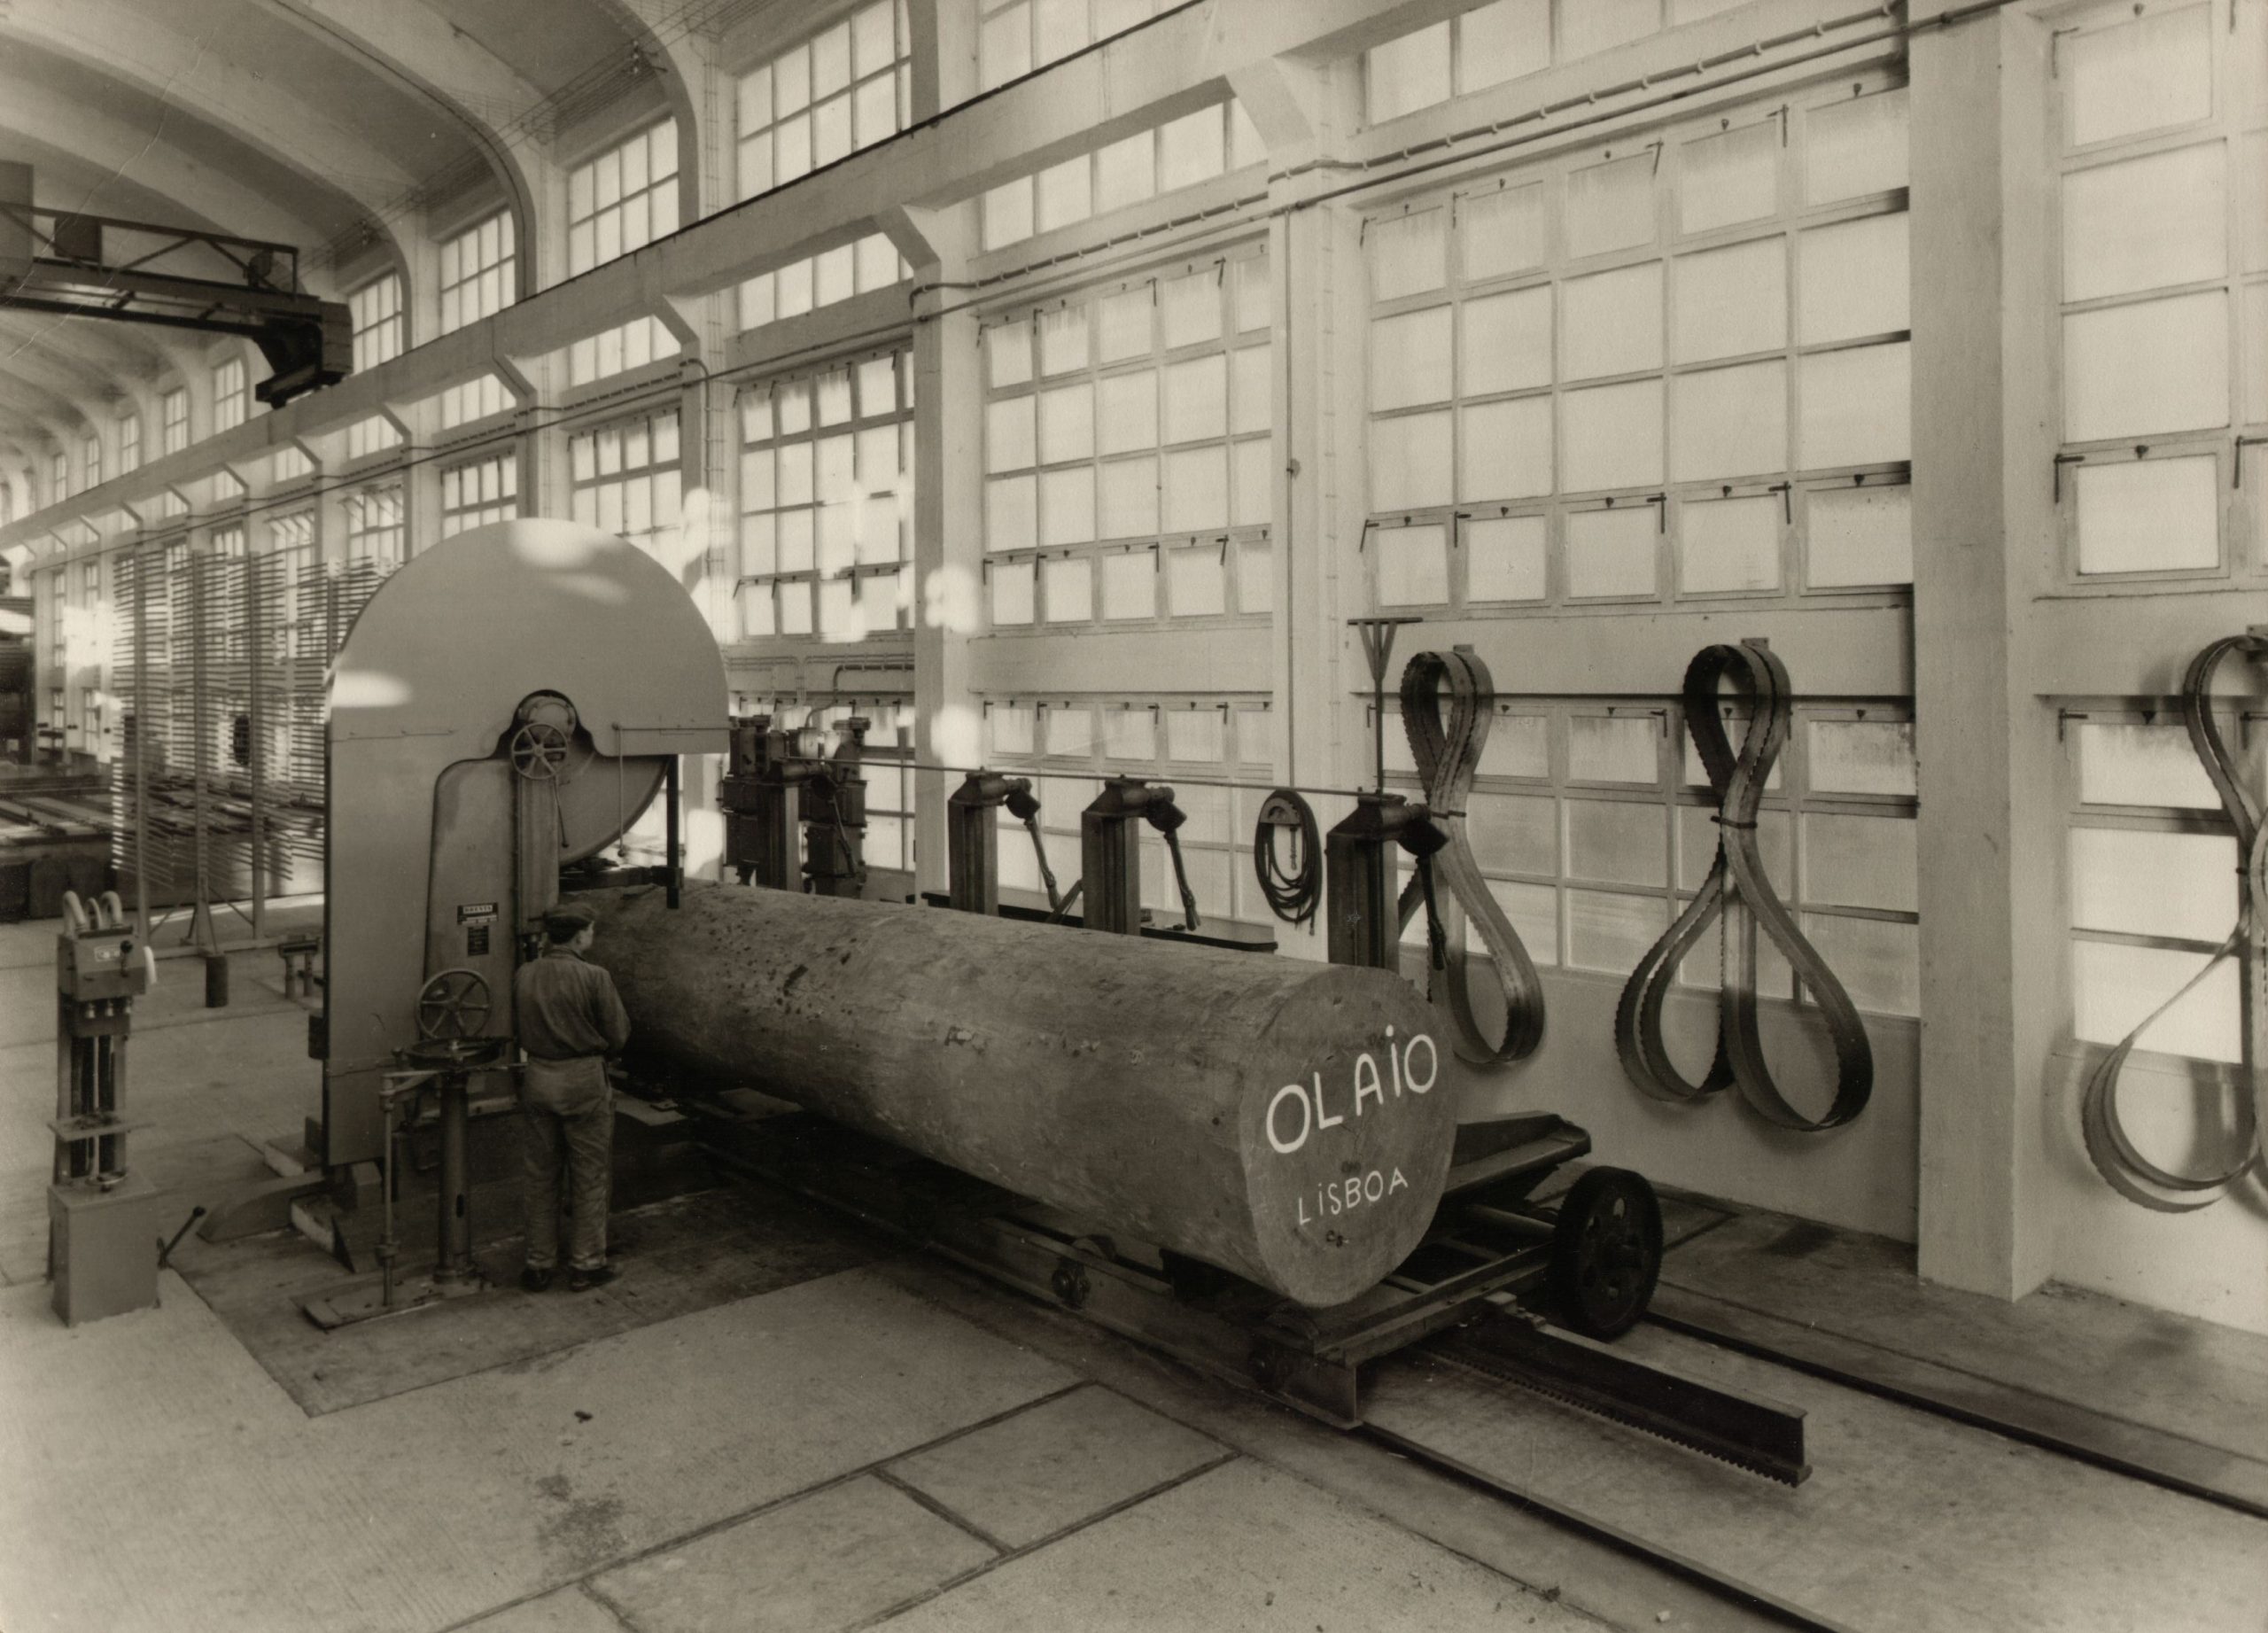
    This article examines the materialities of the Portuguese Empire in everyday furniture, raising questions about the relationship between extractive material ecology in Guinea-Bissau, Angola, and Mozambique and furniture in post-war Portugal. In the post-war years, public buildings and middleclass houses were characterized by furnishings mostly made of tropical woods. African timber was extracted, processed, and shipped from the colonies to the metropole, where it was primarily used in the production of furniture and in interior design. Renowned Portuguese companies, such as Olaio, produced a wide range of design products from African woods, contributing to furnishing both the private and public dimensions of the Empire and to developing a modern lifestyle in Portugal.

    On the one hand, by drawing from the analysis of iconic pieces of design that shaped the history of furniture in Portugal and that are still in use in public and private spaces and, on the other hand, by examining the imperial trade of timber in the post-war period, this article raises questions about the relationship between Empires and the design industry, between furniture making and the transimperial economy, and between the Global North and South regarding furniture.

    Based on archival materials from Portuguese manufacturers, architects, and designers, as well as documentation from colonial archives regarding timber trade, this article simultaneously highlights the place of production and the point of consumption of modern design. In doing so, it challenges the Western-centric history of design in the post-war era that has minimized the connection between modern design and extractive material ecology in the Global South. The Portuguese case study is treated as a pilot subject matter to broaden the discussion to other European countries about the interdependence between modern design and imperial projects, questioning what remains of this legacy today both in the history and practice of furniture making.

    Cover image: Log’s sawing at Olaio factory, Loures (196?) [courtesy of Museu de Cerâmica de Sacavém ]
  • Villages as Construction Sites. Recording Compulsory Settlement in the Zambezi Valley Through Aerial Photographs, Mozambique (1970–1974)

    Villages as Construction Sites. Recording Compulsory Settlement in the Zambezi Valley Through Aerial Photographs, Mozambique (1970–1974)

    Journal: Ædificare, Revue internationale d’histoire de la construction, 2025 – 2, n. 18 [Construction Site Photography]
    Authors: Ana Vaz Milheiro

    Editors: Laurence Heindryckx, Tom Broes, Simon De Nys-Ketels, and Robby Fivez
    Publication: Garnier Classics, 2026


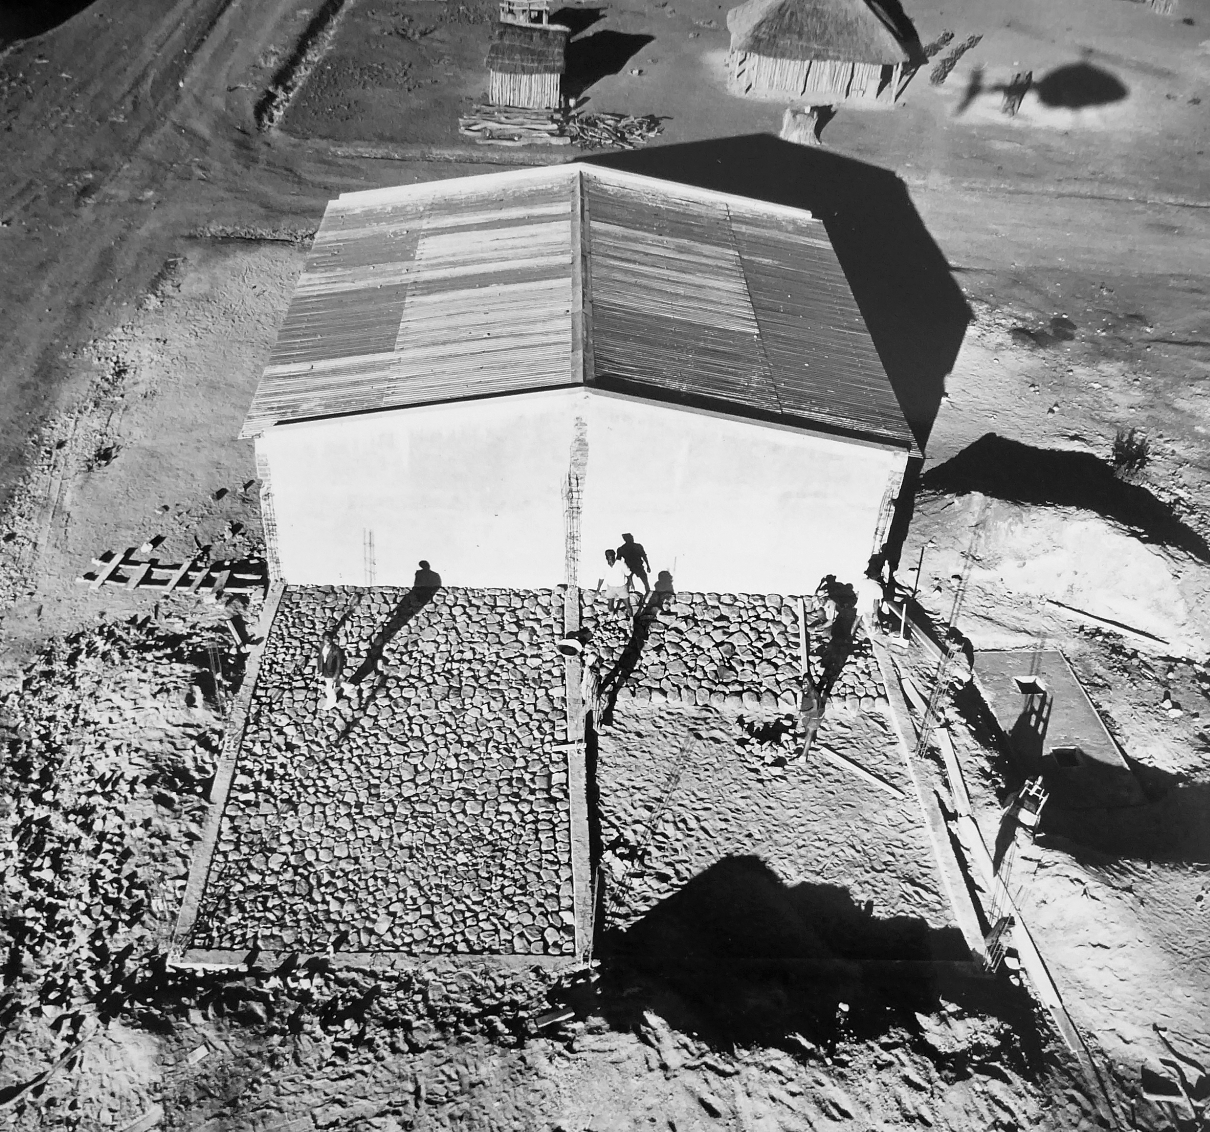
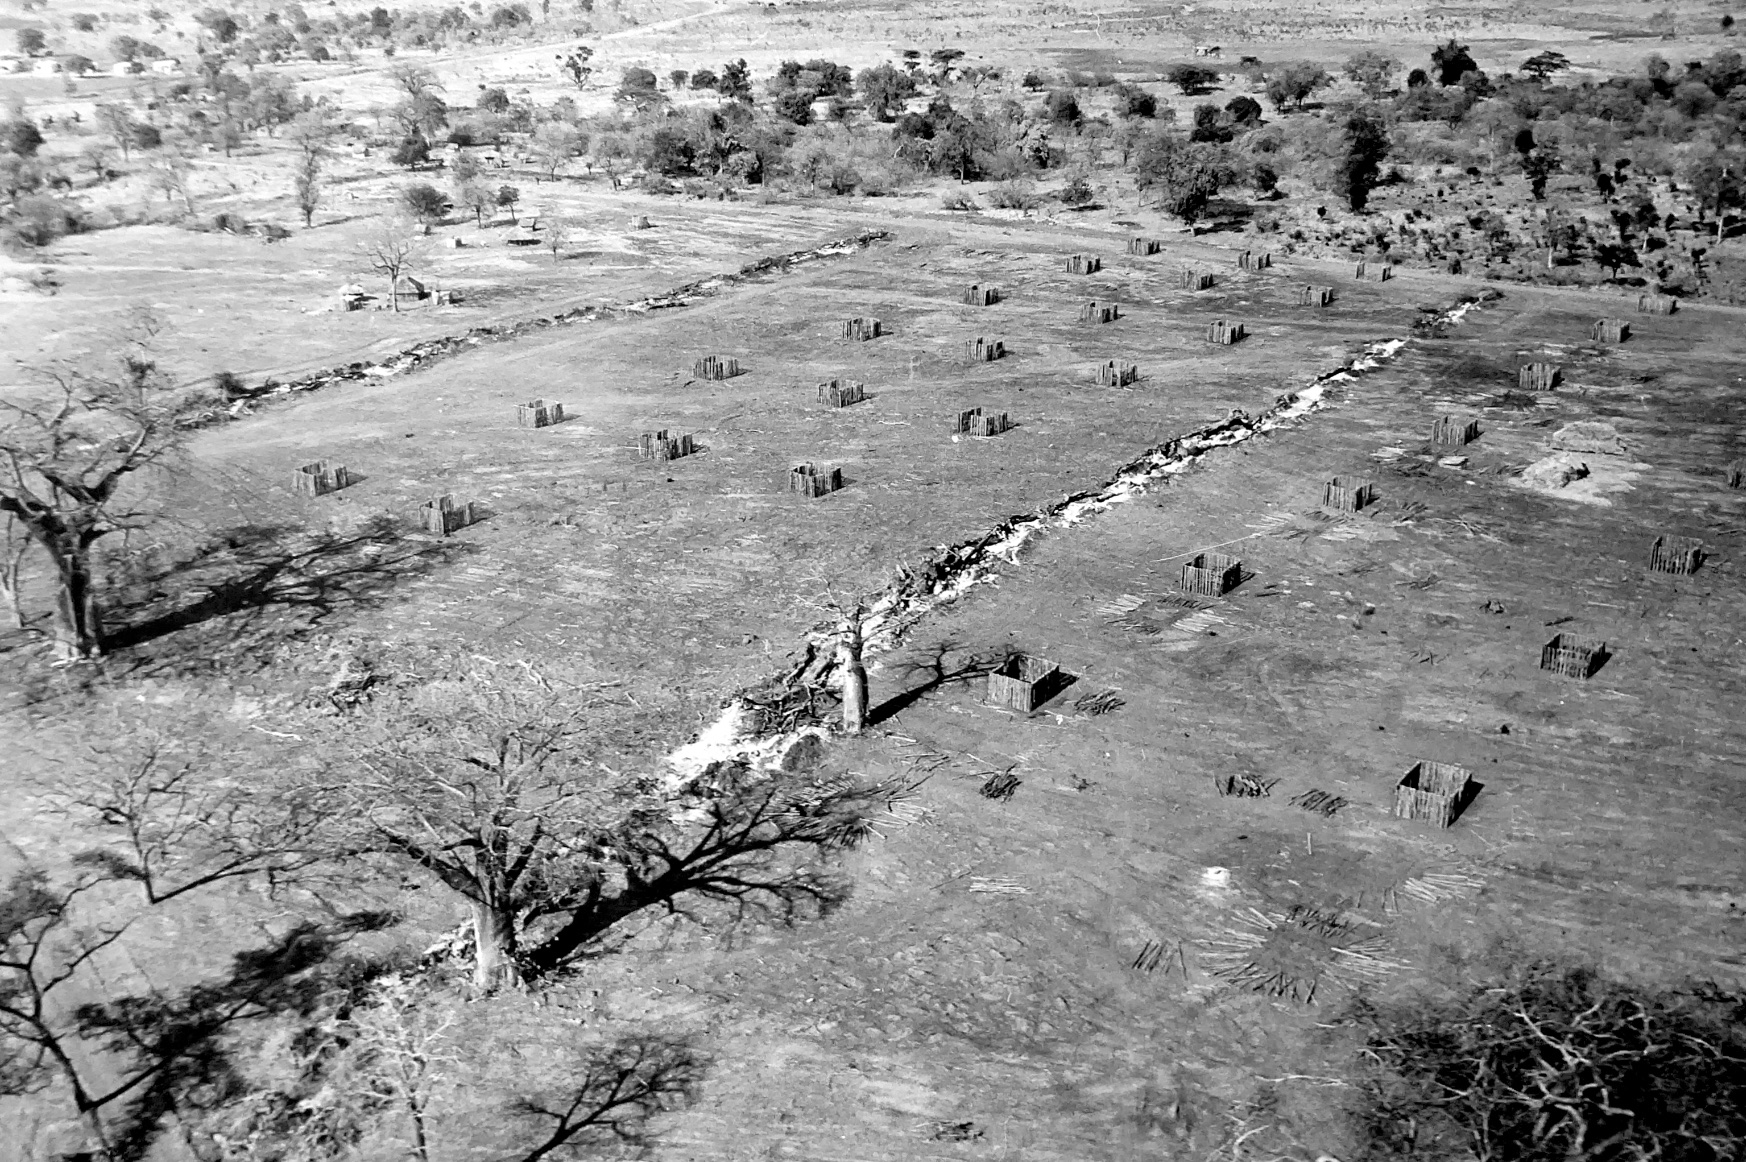
    Estima. Construction of a school. General view of the village. Sector B – Rural Redevelopment. Subsect. 11. July/1974 [96/7/74] Zambezi Plan Office. Photographic archive [AHU, PT/IPAD/MU/GM/GPZ/2332/07236]
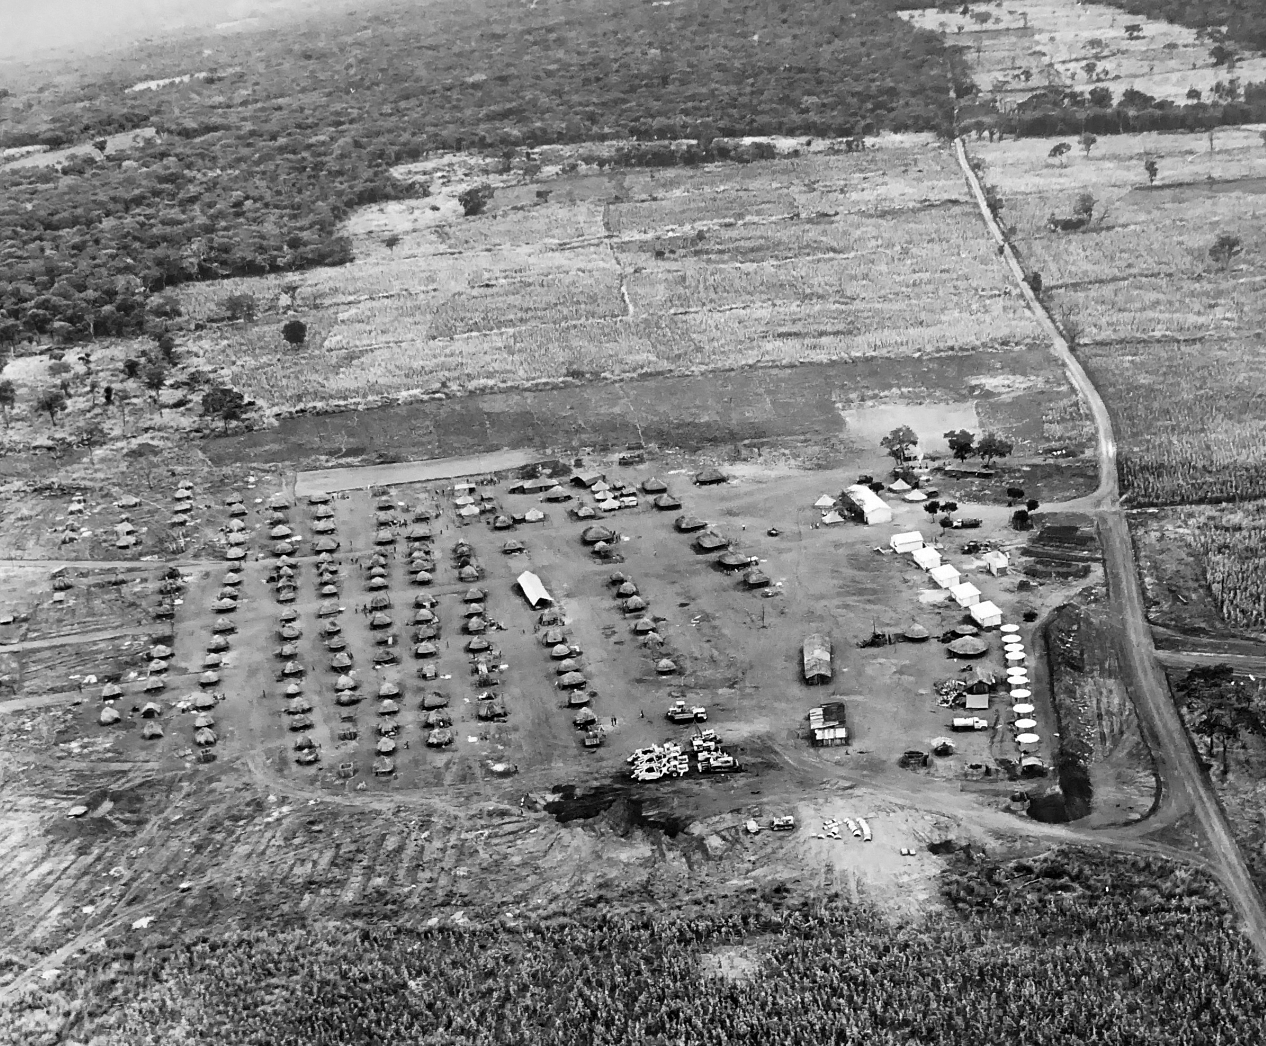
    Pandira village. Municipality of Barué – Vila Gouveia. Sector D – Subsector 8-17. May/1973 [99/5/73] Zambezi Plan Office. Photographic archive [AHU, PT/IPAD/MU/GM/GPZ/2332/07236].

    Summary

    The forced resettlement in the Zambezi Valley in the province of Tete brought together military and economic interests to serve the extension of Portuguese colonialism in Mozambique. It was set up during the Colonial War (1964-1974) as a means of halting the progress of the Mozambique Liberation Movement (FRELIMO), but also because of the launch of the Cabora Bassa dam’s construction.

    Although this construction produced one of the most complex construction sites in Portuguese colonial history, the focus of this analysis is on the colossal resettlement operation associated with its completion, as a double consequence of the reservoir and the war. The dynamics of territorial reordering, which began in 1968, transformed a region of around 100,724 square kilometers into a huge construction site of fluctuating intensity. Building systems that had been practiced in the region for centuries coexisted with new technologies resulting from the influx of industrial materials, creating a “creolized” rural landscape.

    To document the process, around 400 photographs were taken, many of them from helicopters or planes, reinforcing a view of a subalternized reality through a uniform and orthogonal layout that contrasted with the pre-colonial segmented landscape. The five photographs that make up this essay are part of this group of aerial photographs and have been titled in sequence: Foundation; Surveillance; Polyphony; Order; Skilled. Taken as an “bird’s-eye view”, they not only allowed to follow the perspective of the colonial authorities, avoiding direct contact with the population, but also to grasp the simultaneity of tasks in the construction of a village.

    One wonders about absence (Foliard, 2023): at no point did the camera stray into explicit violence. Contrary to the written documentation that also listed these operations, figurative evidence was denied for events such as the destruction of ancestral settlements or the frequent resistance to being an “aldeado”.

    Read the full article here.

  • The Technical Gaze. Exploring Photographic Dissonances and Colonial Narratives in the Mabubas Dam, Angola, 1948–1954

    The Technical Gaze. Exploring Photographic Dissonances and Colonial Narratives in the Mabubas Dam, Angola, 1948–1954

    Journal: Ædificare, Revue internationale d’histoire de la construction, 2025 – 2, n. 18 [Construction Site Photography]
    Authors: Ana Vaz Milheiro; Beatriz Serrazina

    Editors: Laurence Heindryckx, Tom Broes, Simon De Nys-Ketels, and Robby Fivez
    Publication: Garnier Classics, 2026


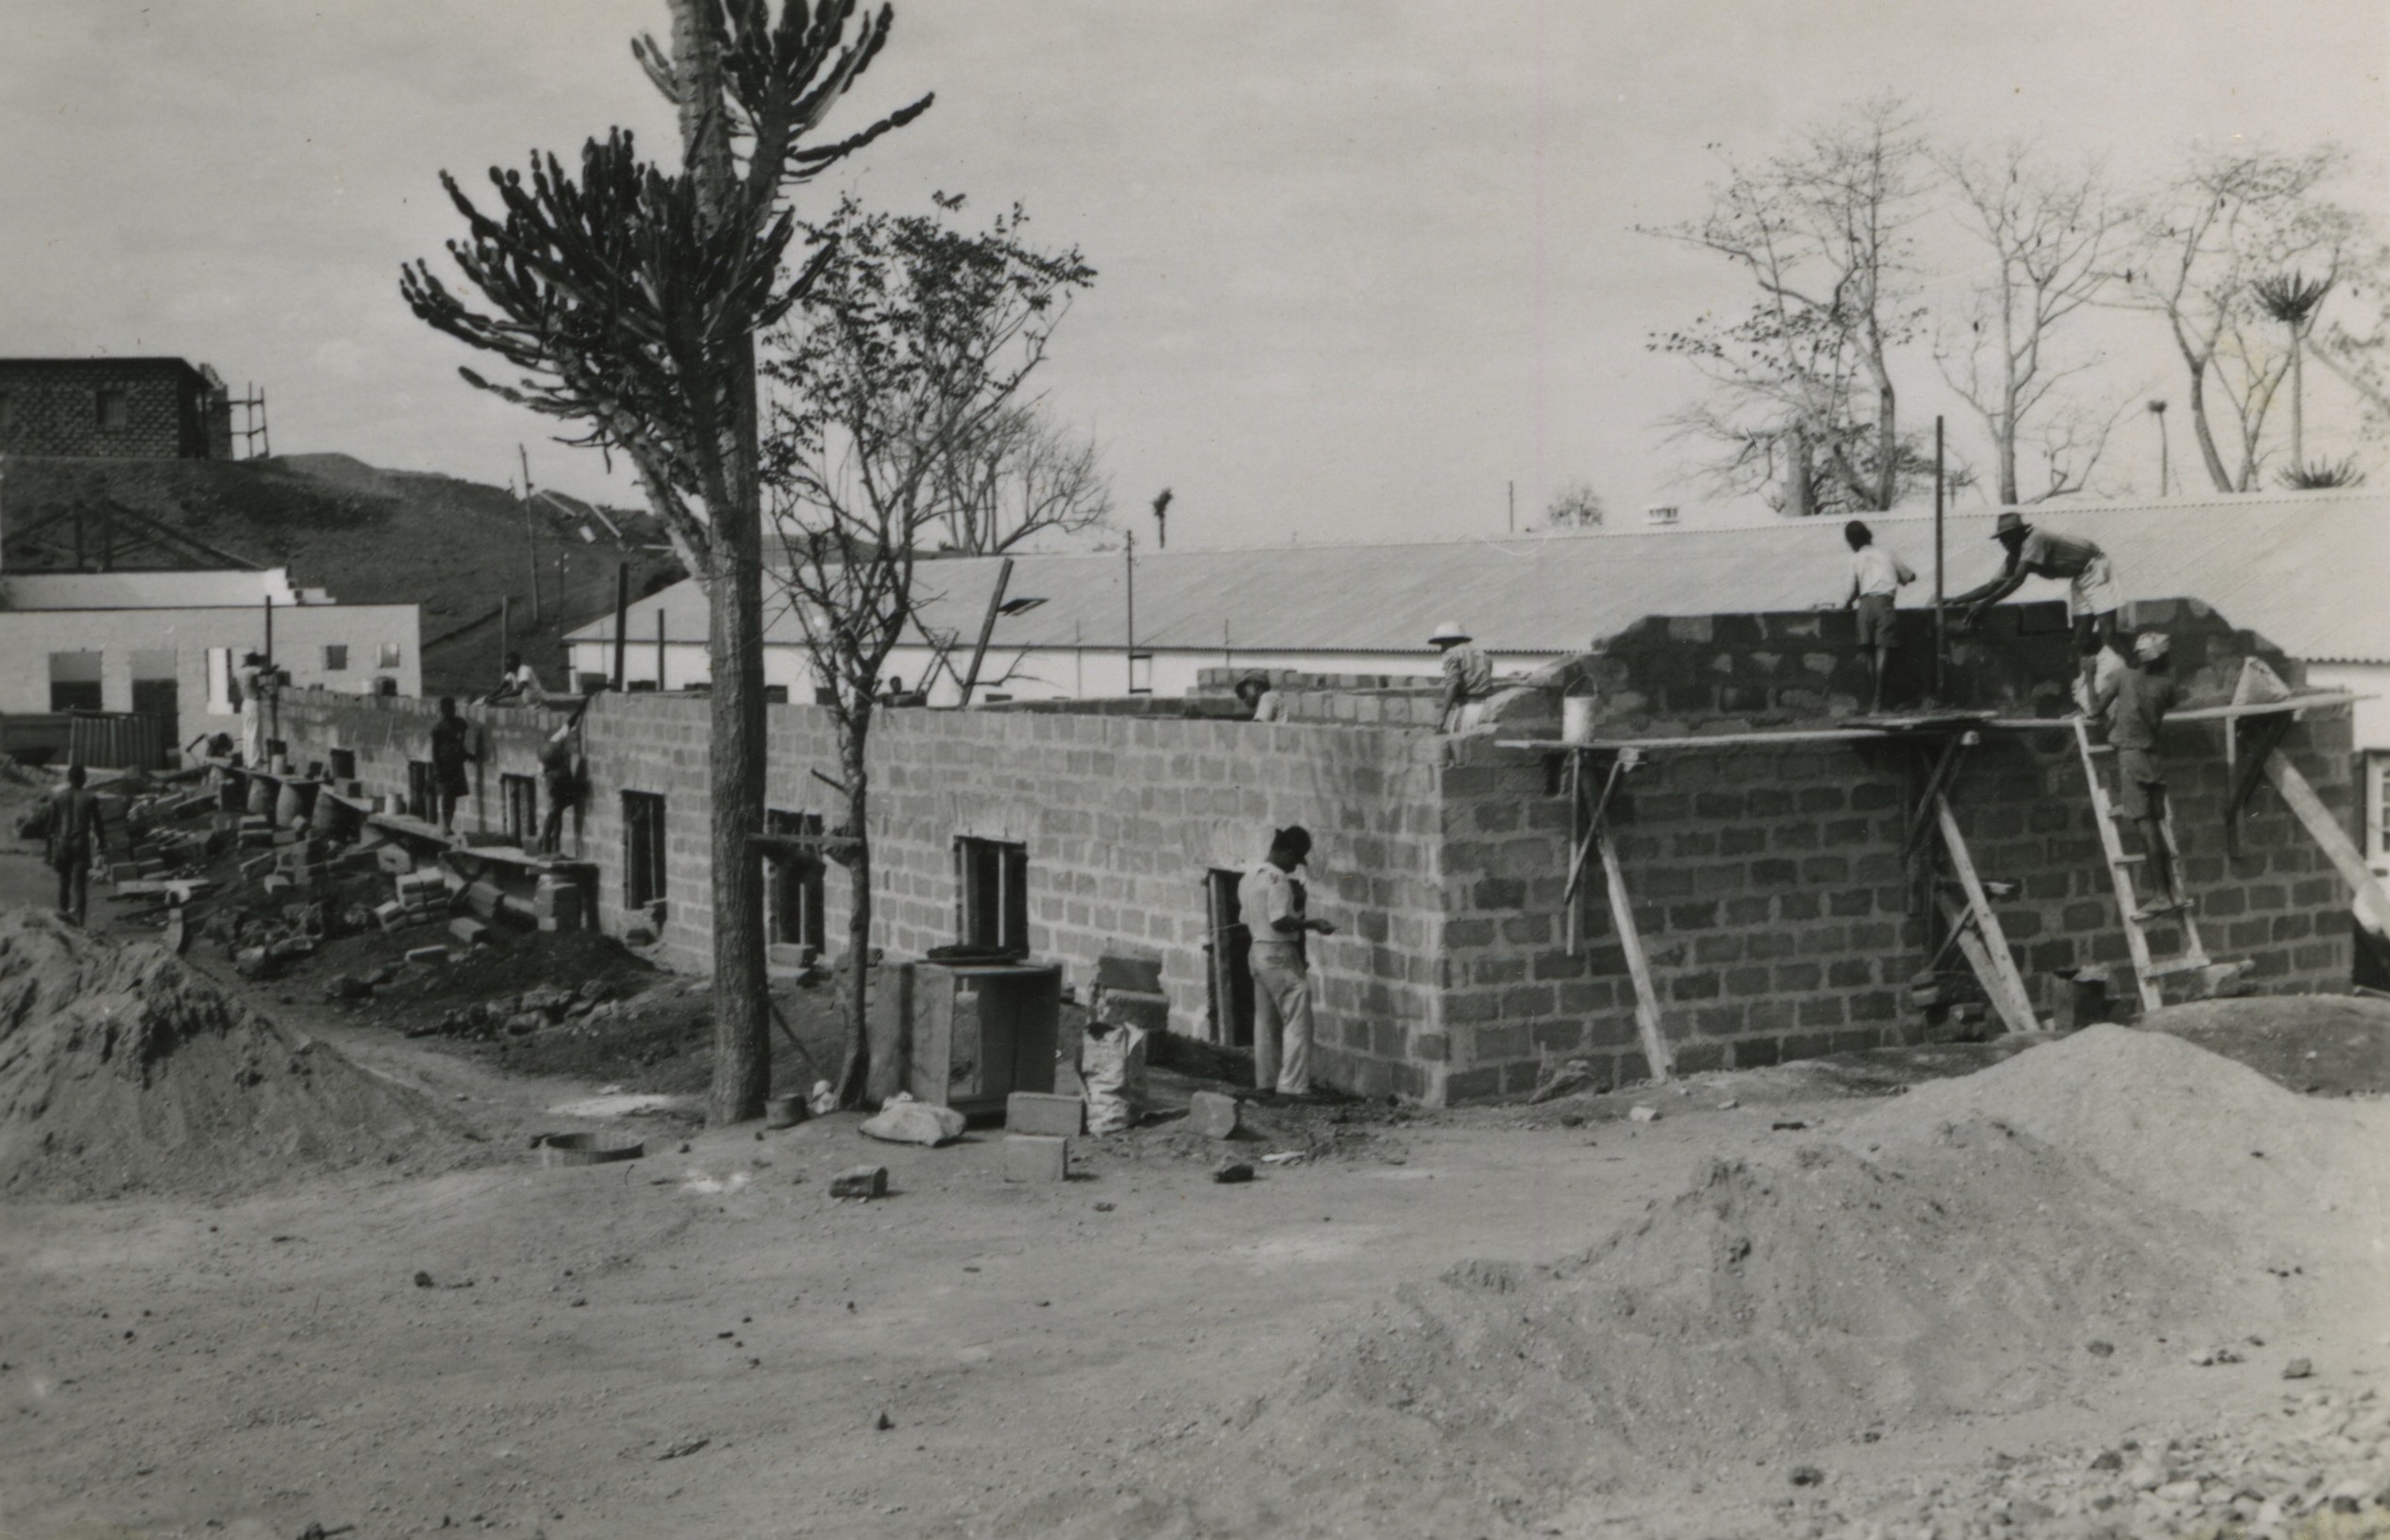
    Group of four houses for single workers [top right, a child laying bricks on the side wall of the house], Mabubas, 1948 [AHU, OP3010].
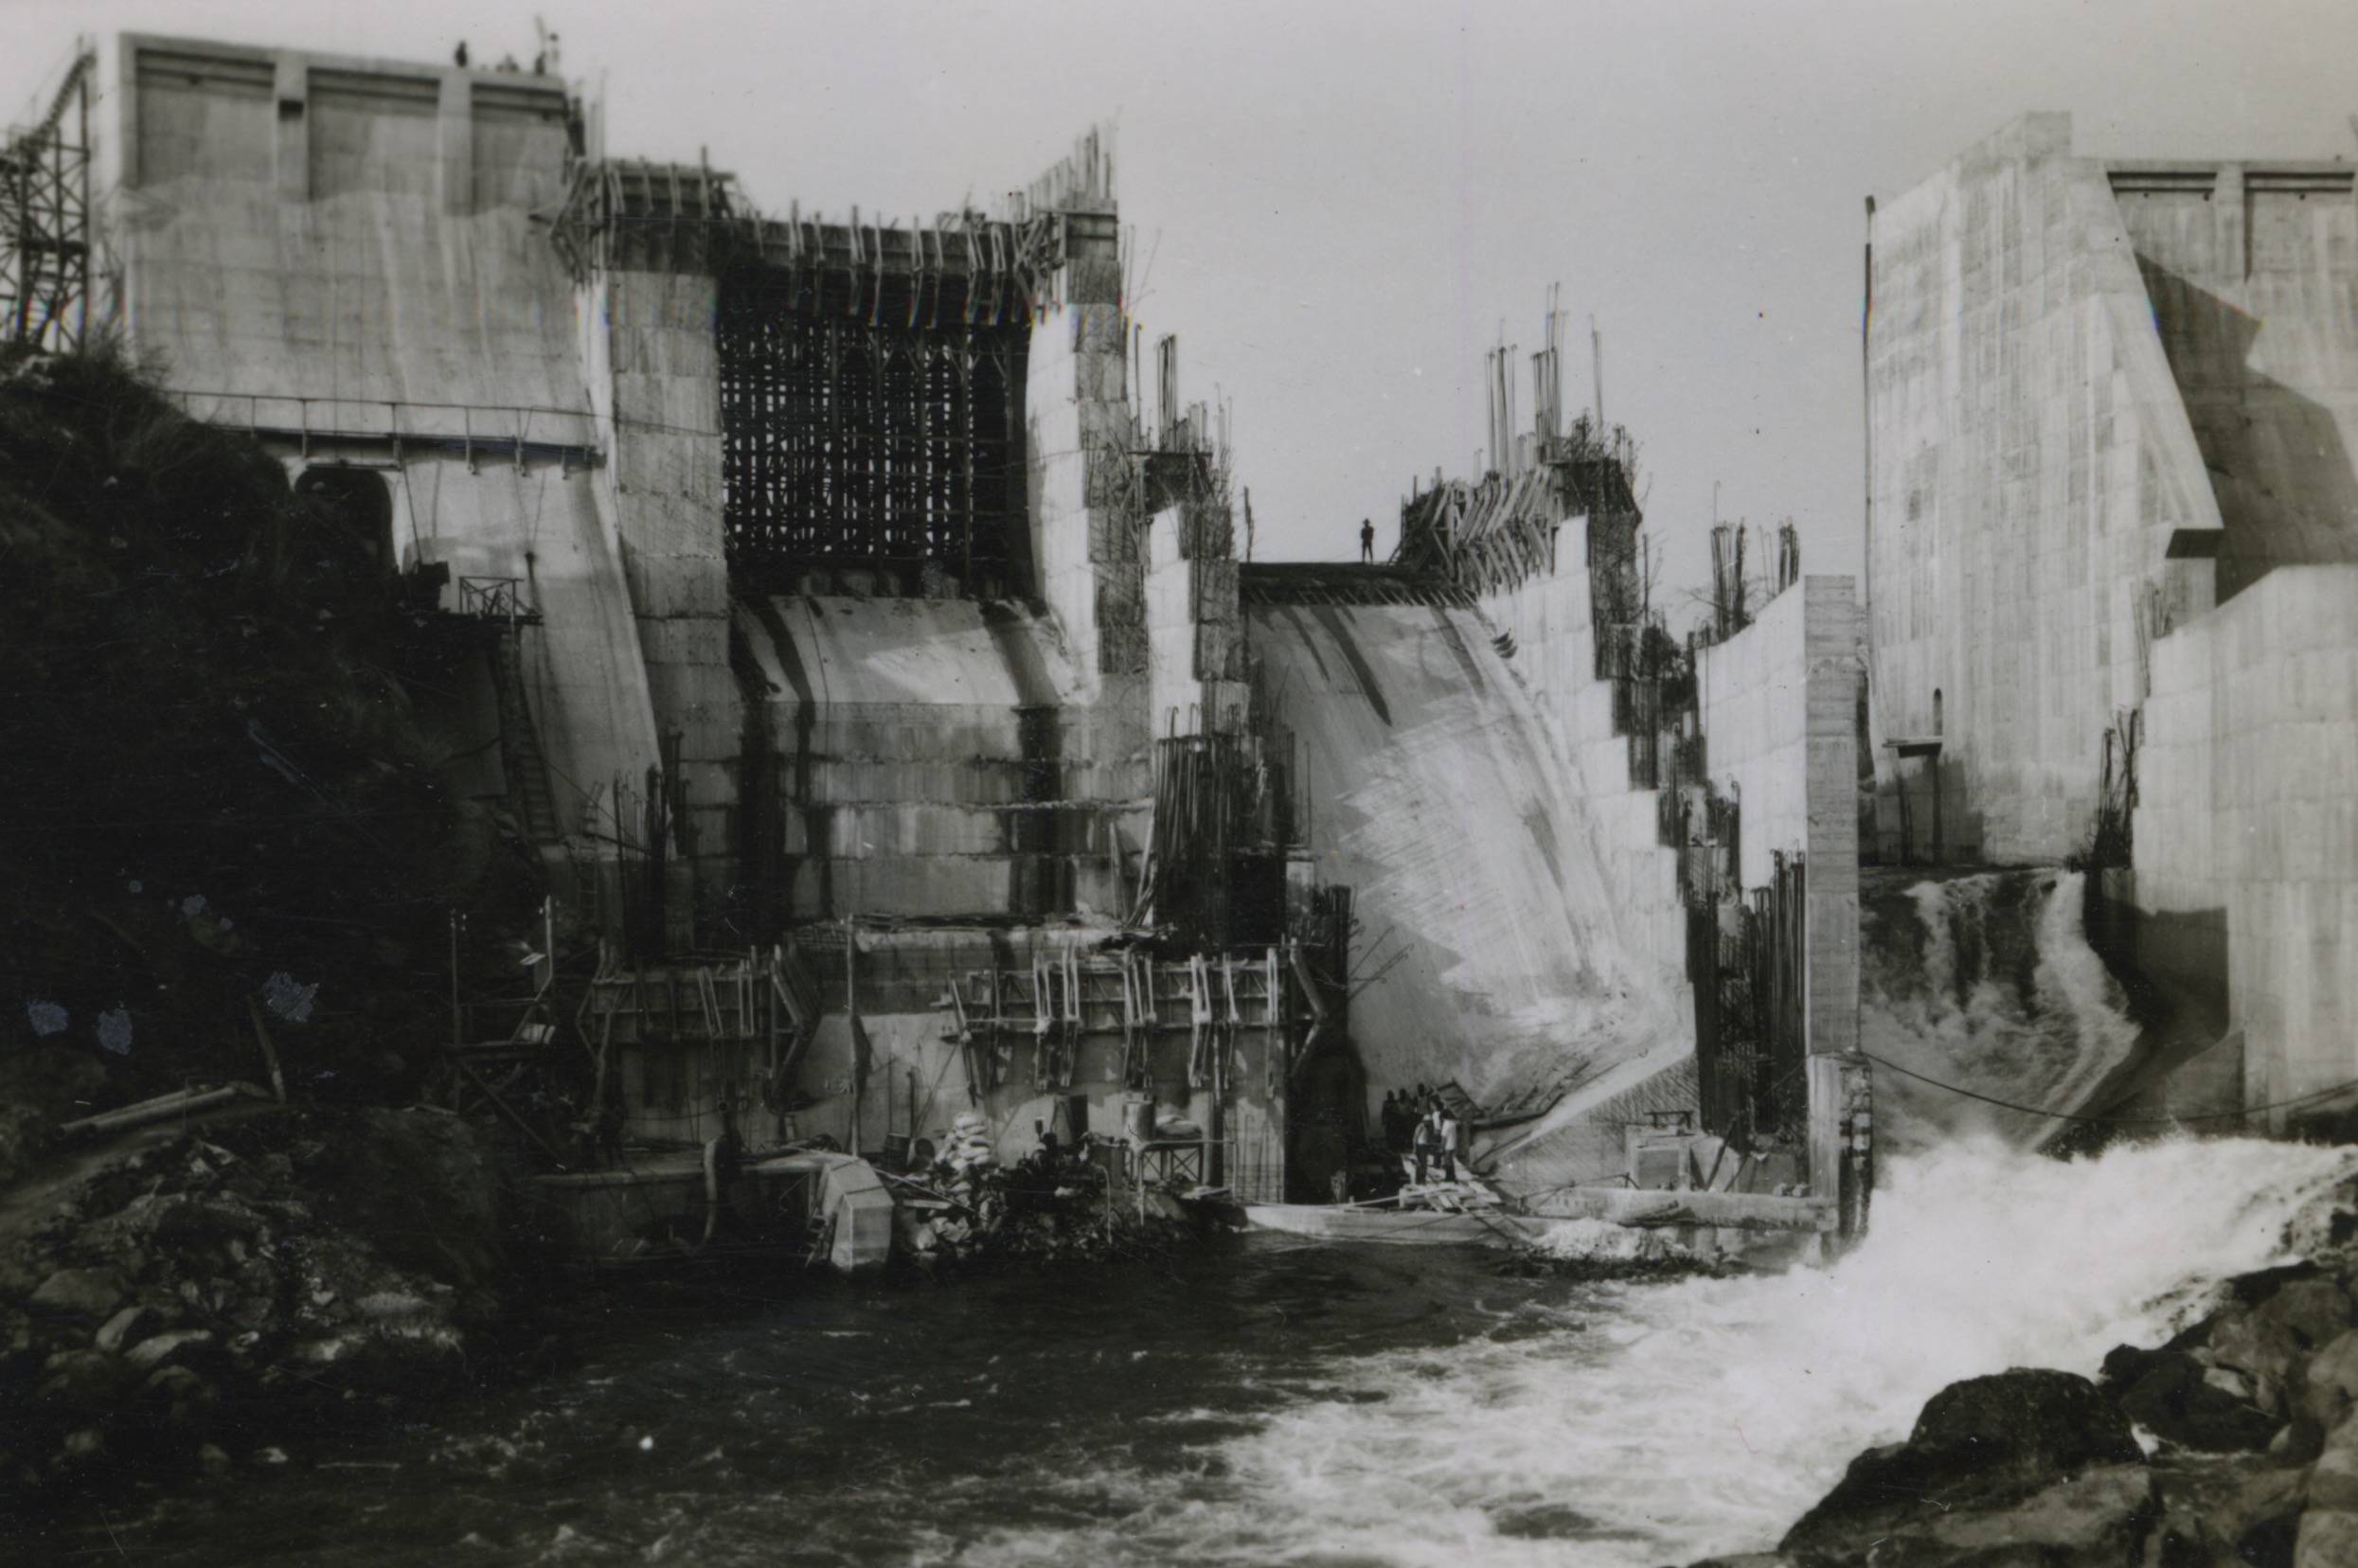
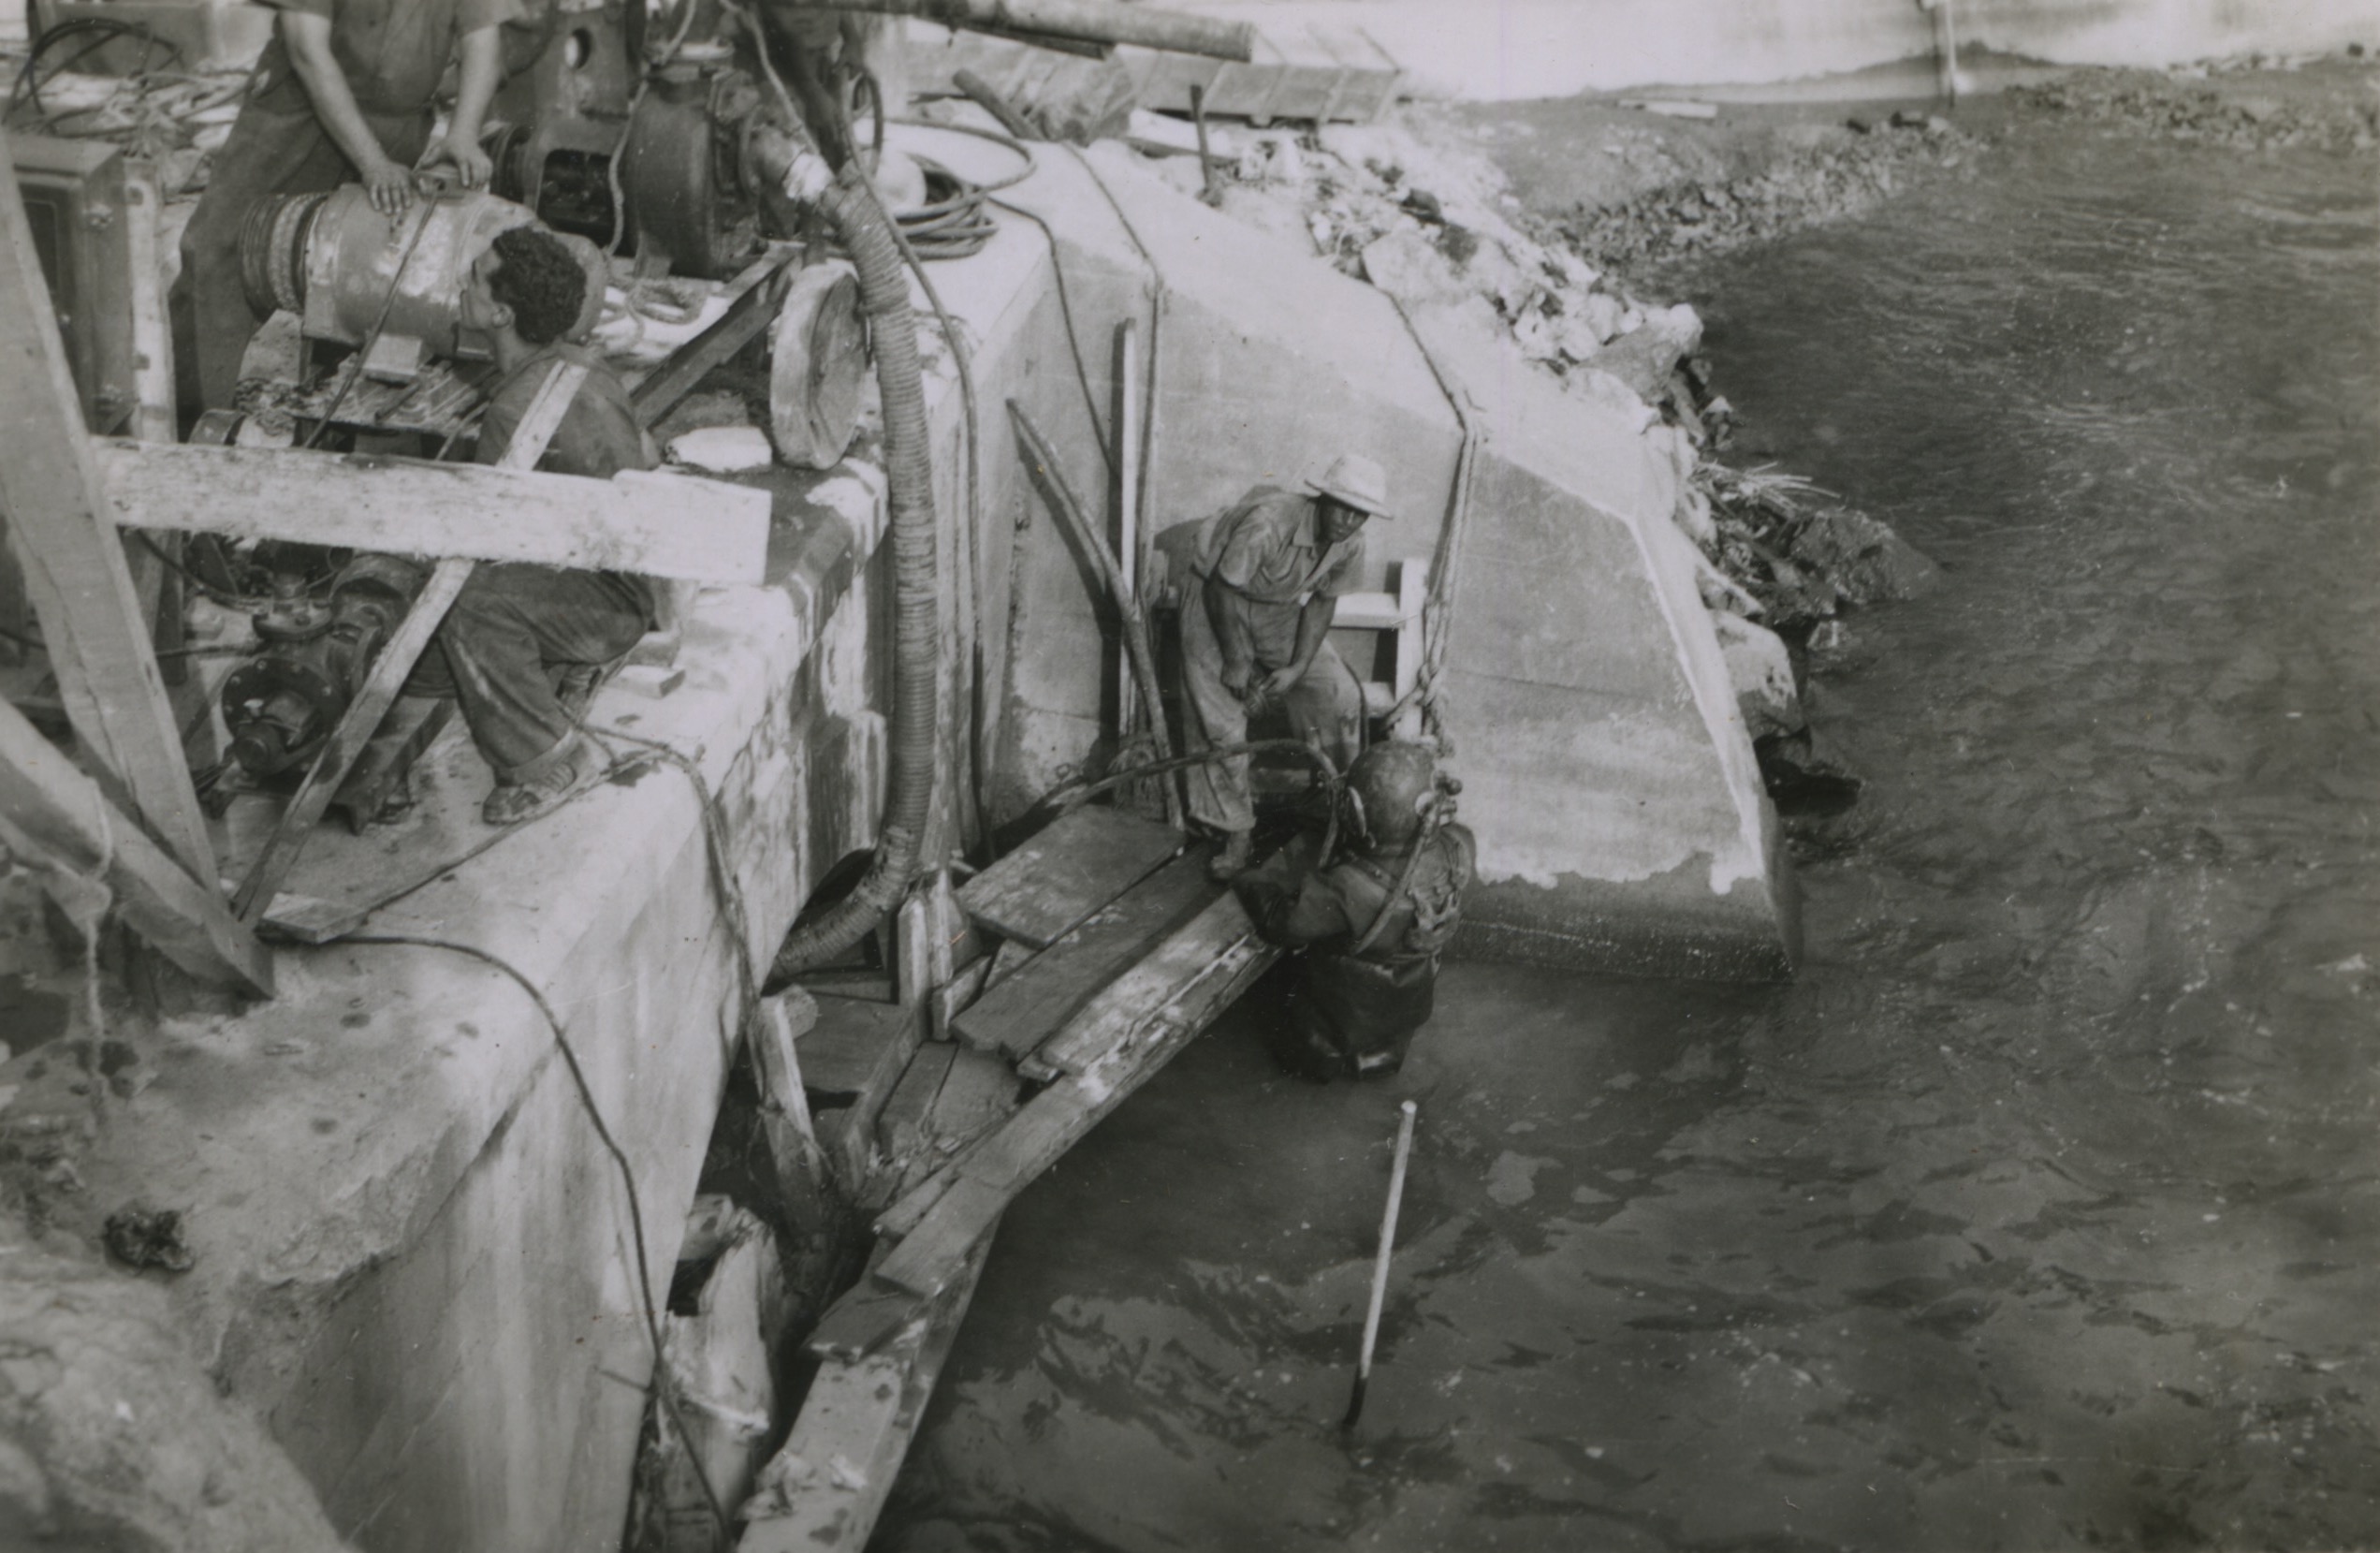
    Diversion tunnel; underwater works, Mabubas, Angola, 1951 [AHU, Inspection Report, OP3010]

    Summary

    The Mabubas Dam, built in Angola between 1948 and 1954, was the first major infrastructure project promoted by the Portuguese state in Africa. It was designed to bolster colonialism against the growing criticism after World War II. Located near the country’s capital, Luanda, the dam’s sheer size—70 meters in length—transformed the area into a bustling, dynamic construction site. This project involved thousands of people, multiple tasks, and complex labor interactions.

    This article delves into two illustrated reports written by Portuguese engineers at different stages of the dam’s construction, offering a unique insight into the project’s evolution and the contrasting perspectives of the experts involved. While their technical expertise was paramount, their observations reveal a more complex and often conflicting narrative about the colonial enterprise. The first report, dating from 1948, included a series of monthly accounts and emphasized the technological advancements and ‘modernity’ of the dam endeavor. The second report, written in 1949, shifts focus to the daily realities of the construction site, providing a more nuanced, and arguably more critical, view of the project’s socio-spatial dimensions.

    These materials reveal interactions, conflicts, and contradictions arising from different actors and agendas. In particular, the photographs provide new and deeper layers of information by telling parallel stories to the written records. This information highlights how the engineers navigated the site and the often-overlooked contributions and struggles of marginalized groups. Women, for example, who were absent from the text, could be seen in the images. This disparity between the textual and visual sources raises important questions: What can we learn about the roles and tasks assigned to workers, the racial inequalities embedded in the system, and the dynamics of gender relations? What can be learned from this technical gaze and different photograph perspectives – simultaneously “colonial” and “negotiated” – about the engineers’ interactions within the construction site, as well as those of the workers being photographed? The article explores the differences between the words and photographs in the reports from different perspectives and on different topics. This challenges the nature of colonial narratives and offers fresh insights into spatial production, labor interactions and how power and landscapes were constructed, documented and remembered.

    Read the full article here.

  • Participation in Seminar “Buildings, Space, Power: Postcolonial and Decolonial Histories of the Built Environment”

    Participation in Seminar “Buildings, Space, Power: Postcolonial and Decolonial Histories of the Built Environment”

    Seminar: Buildings, Space, Power: Postcolonial and Decolonial Histories of the Built Environment

    Organiser: Itohan Osayimwese (inviting Professor)
    Authors: Beatriz Serrazina
    Date: 13 April 2026

    Location: Brown University [online]


    Summary

    Participation in the Seminar Buildings, Space, Power: Postcolonial and Decolonial Histories of the Built Environment, coordinated by Professor Itohan Osayimwese, at Brown University. It consisted of a presentation on the ArchLabour project and a brief report on the Colonial and Post-Colonial Conference: Architecture, Cities, Labour, which took place in Lisbon in February 2026. It also included the presentation of ongoing research and a conversation with graduate students about the book chapter ‘Building the Fringes of Empire: Mining Companies, Transnational Experts, Race and Space in Colonial Africa’, which was published in the Critical Companion to Race and Architecture (Routledge, 2025), edited by Felipe Hernández and Itohan Osayimwese. Topics discussed ranged from oral history as a methodology and extractivism to race and racism, expertise and skills, the production of spatial knowledge over time, archives and the selective mobilisation of socio-spatial categories.

    More about the seminar here.

  • A construção territorial de Cabo Verde – Diálogos entre ilhas: As facetas invisíveis da ocupação do interior

    A construção territorial de Cabo Verde – Diálogos entre ilhas: As facetas invisíveis da ocupação do interior

    Publication: Arquipélagos em Diálogo, VI Seminário Internacional AEAULP
    Authors: Fernando Pires
    Editors: Pedro Rodrigues, Ljijana Čavić and Hugo L. Farias

    Date: 2026


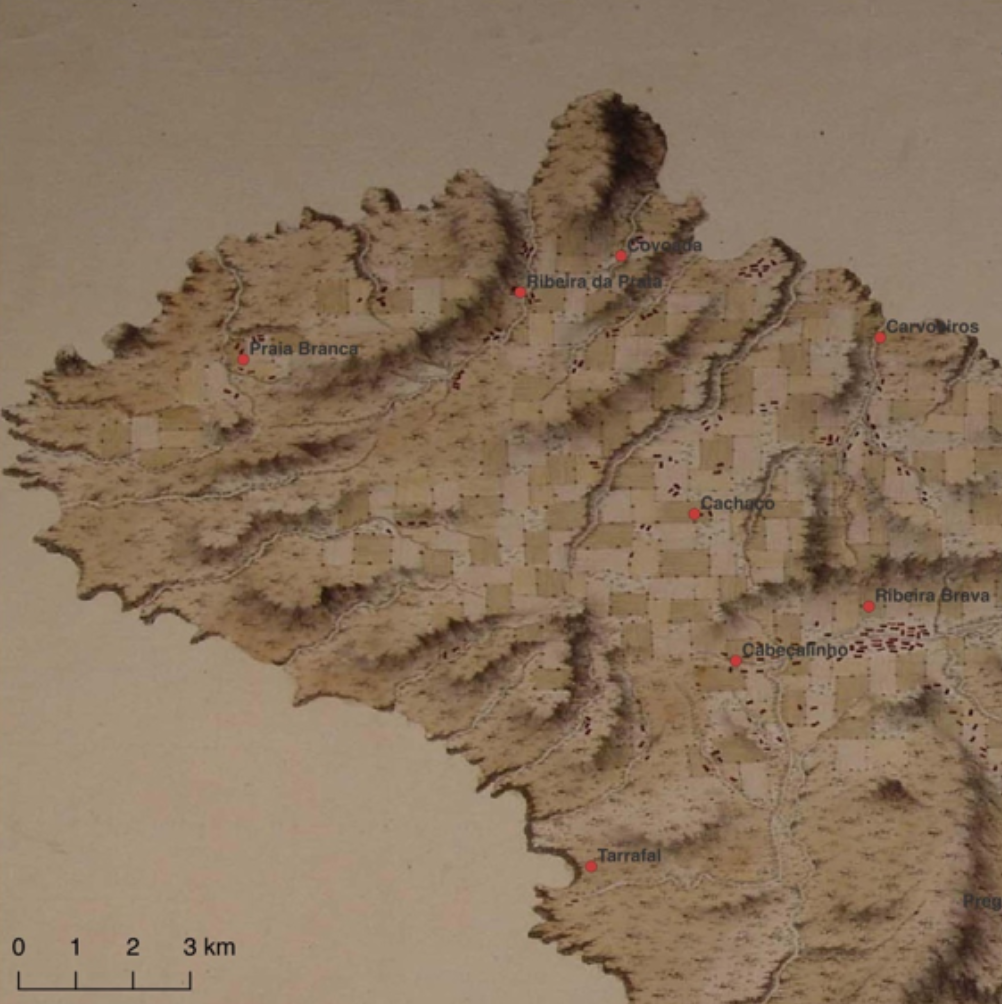
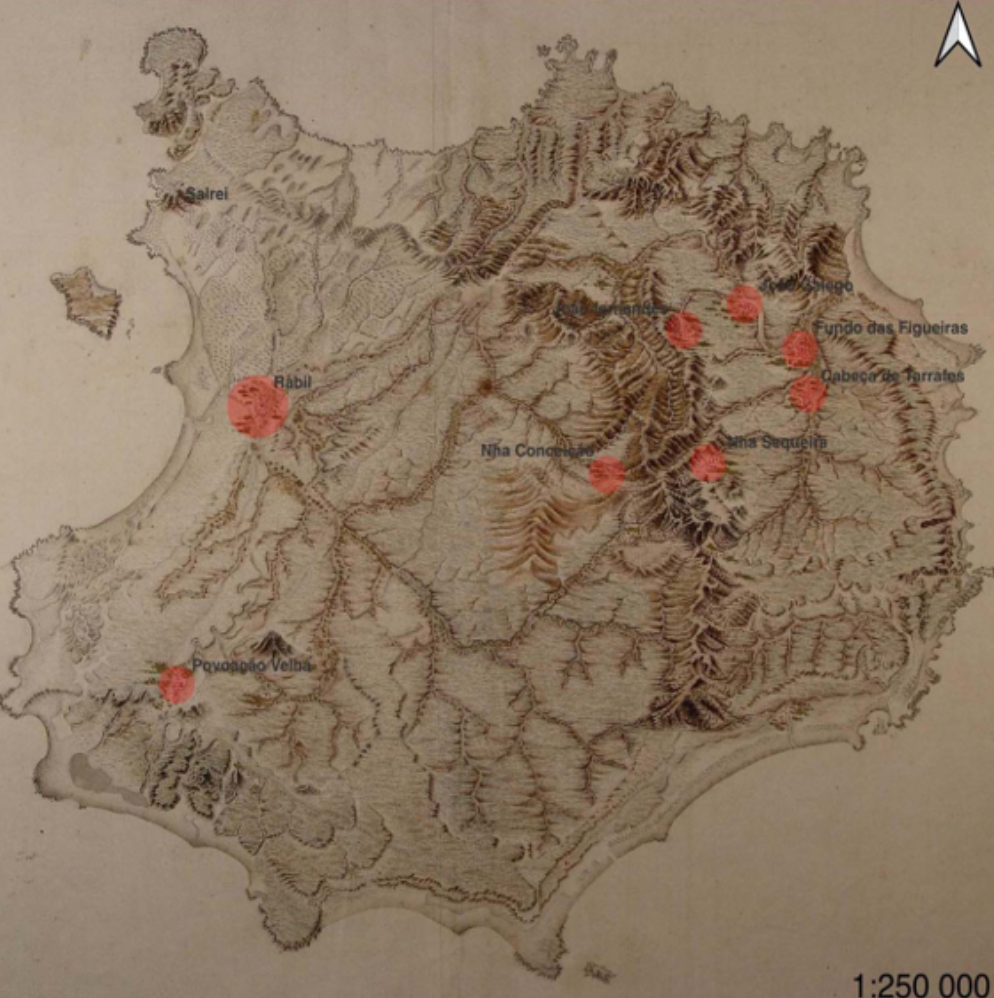
    Áreas mais povoadas da Ilha de São Nicolau. Intervenção sobre pormenor da carta de António Carlos Andreas (c. 178.). Biblioteca Pública Municipal do Porto, Pasta 24. Figura 30.
    Áreas mais povoadas da Ilha da Boavista. Intervenção sobre pormenor da carta de António Carlos Andreas (c. 178.). Biblioteca Pública Municipal do Porto, Pasta 24. Figura 29.

    Summary

    O processo de construção e estruturação do território em Cabo Verde ocorreu de forma lenta e desigual. Essas caraterísticas confirmam a dificuldade em desenhar os seus contornos, sobretudo pela sua longa temporalidade, quase quatro séculos, e também pela natureza cíclica que o acompanha. Os ciclos de povoamento e ocupação das ilhas estão correlacionados com as diferentes fases da história do arquipélago e com a estreita ligação que se estabelece em cada uma delas com as sucessivas transformações da sociedade cabo-verdiana, de escravocrata em camponesa. Nestes ciclos, irromperam cidades, vilas e povoações que organizaram, estruturaram e modelaram o território. São elas os núcleos a partir de onde se estabeleceu um diálogo contínuo entre as ilhas levantando questões relativas à própria identidade do arquipélago, que sucessivamente se reconfigurava. Neste artigo, pretende-se trazer para a discussão este processo e clarificar os interstícios da formação e estruturação do território em Cabo Verde, tendo em conta os diferentes agentes e temporalidades das transformações do território, onde se incluem europeus, africanos e a população já nascida nas ilhas. A intenção é afastar-se da forma tradicional de leitura do processo, em que o foco prioritário são os núcleos urbanos do litoral, invertendo o olhar para o interior.


    [Eixo temático: 9. Cidade e território, (in)formalidades e temporalidades.]

    Read the article here.

  • Conhecer os trabalhadores e os processos de construção através de registos fotográficos de obras em Macau (1938-1973)

    Conhecer os trabalhadores e os processos de construção através de registos fotográficos de obras em Macau (1938-1973)

    Publication: Arquipélagos em Diálogo, VI Seminário Internacional AEAULP
    Authors: Ana Vaz Milheiro
    Editors: Pedro Rodrigues, Ljijana Čavić and Hugo L. Farias

    Date: 2026


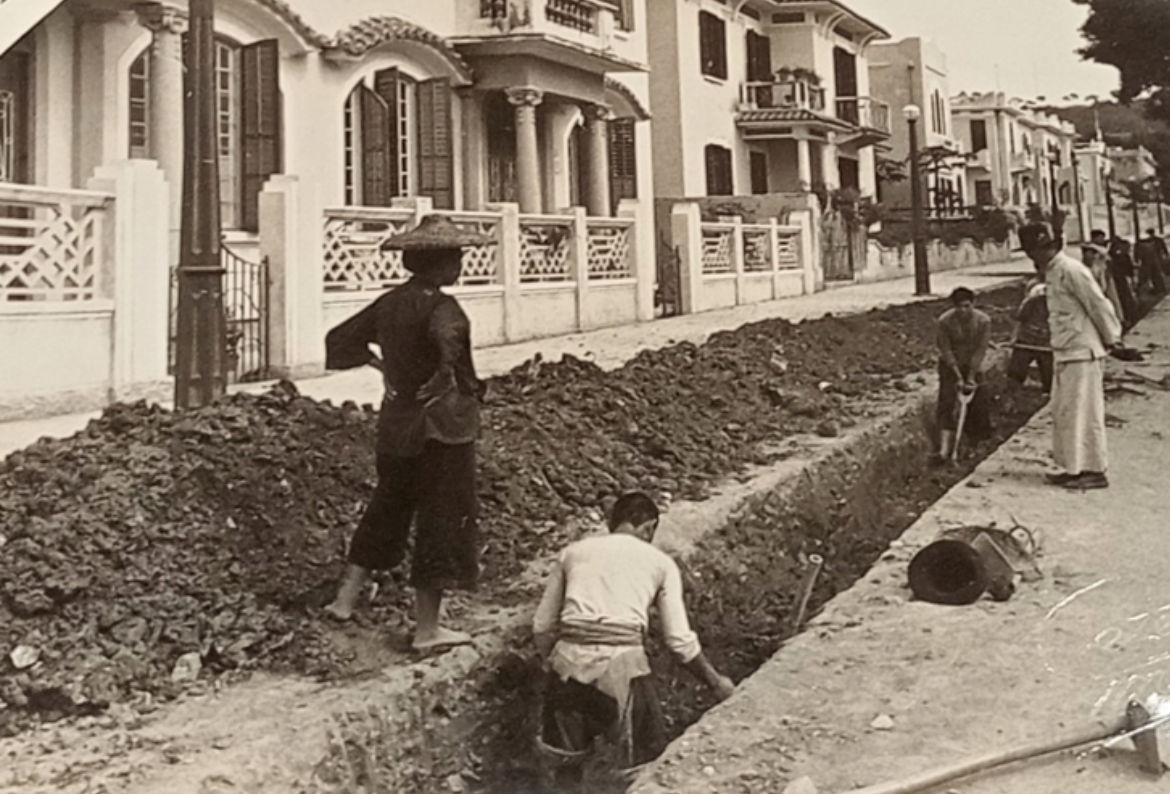
    Construção de infra-estruturas na Rua Conselheiro Horta e Costa (Gastão Borges, Repartição Técnica de Obras Publicas de Macau, Relatório do ano de 1940, p. 138, AHU: OP01964/Photo)
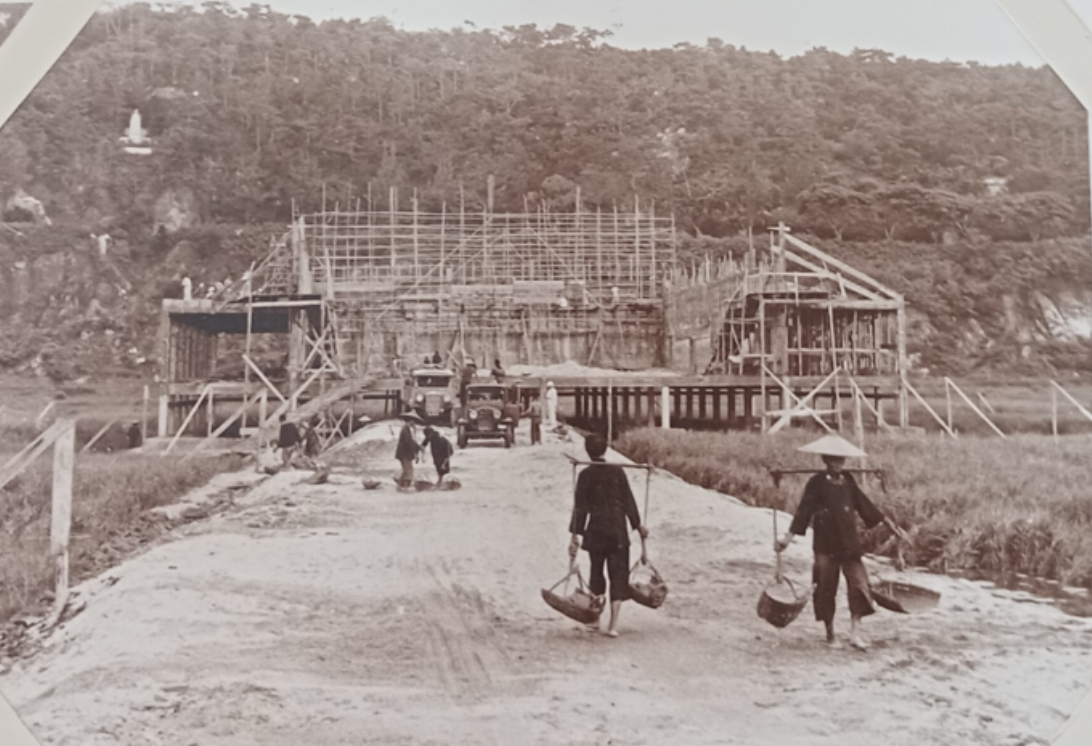
    Hangar em construção com trabalhadores chineses em primeiro plano e ao fundo o tecnico com chapeu colonial(José Rodrigues Moutinho, Repartição Técnica de Obras Publicas de Macau, Relatório do ano de 1939, AHU: OP01963/Photo)

    Summary

    How did the workers who built Macau’s major infrastructure and public buildings under Portuguese rule influence the design and construction processes? What was the relationship between central institutions based in Portugal and the Macanese Public Works Office, which was also heavily influenced by technicians from China and Hong Kong?
    This presentation attempts to answer these questions by analysing two sets of photographs contained in two administrative reports separated by about four decades. While one of them anticipated the Second World War, corresponding to the full implementation of the Colonial Act (1930); the other was contemporary with the end of Portuguese colonialism in Africa, coinciding with a sequence of public works that would ultimately Portuguese governance until the 1999 handover, such as the Macau-Taipa Bridge.
    The first report was written in 1938 by engineer José Rodrigues Moutinho, who headed the Technical Department of Public Works in Macau. The second report reproduces the architect Pedro Quirino da Fonseca’s fieldtrip to Macau around 1973. This report serves this research by demonstrating how the architect’s gaze was often “sidetracked” to surveying the buildings rather than the construction process.
    Research on colonial public works in Macau, especially in the 20th century, is still scarce, and little is known about their management and labour. In response, this paper will assess the impact of the work reproduced in these images to investigate the role of these (still) invisible workers.


    [Eixo temático: 5. Património, lugar e memória.]

    Read the article here.

  • A Arquitecta Milanka Lima Gomes na Guiné-Bissau: da cooperação internacional às “brigadas” técnicas e de construção

    A Arquitecta Milanka Lima Gomes na Guiné-Bissau: da cooperação internacional às “brigadas” técnicas e de construção

    Publication: Arquipélagos em Diálogo, VI Seminário Internacional AEAULP
    Authors: Francesca Vita, Leonor Matos Silva
    Editors: Pedro Rodrigues, Ljijana Čavić and Hugo L. Farias

    Date: 2026


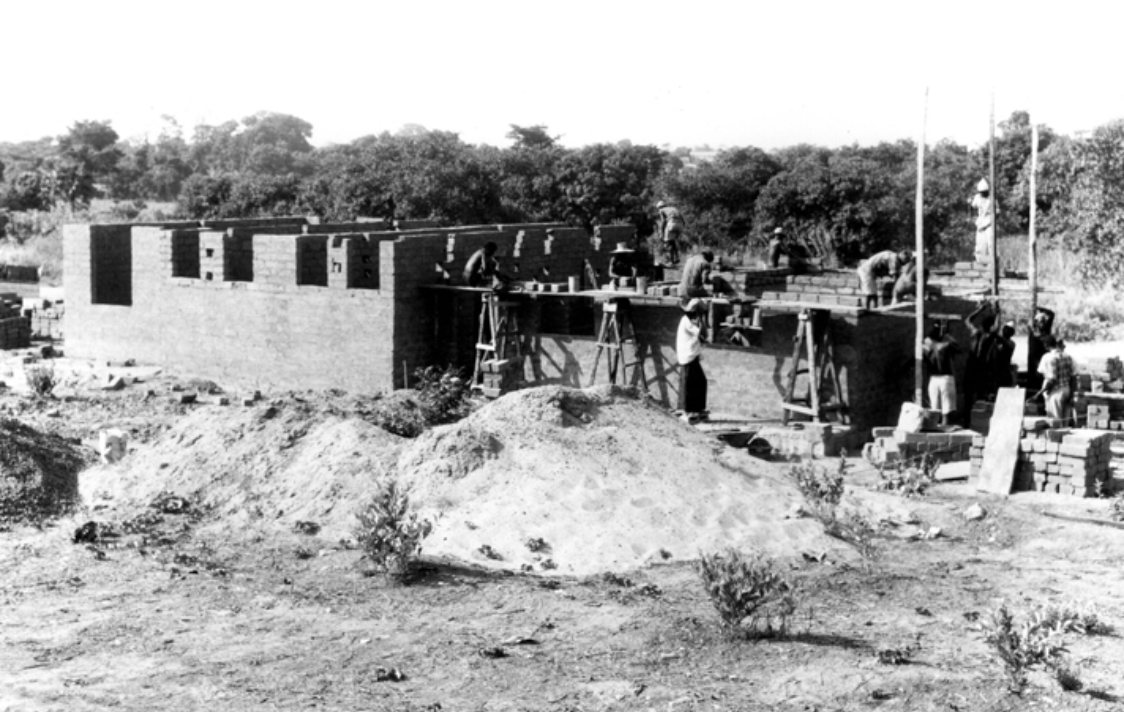
    Estaleiro de obra das casas do Bairro-piloto de trabalhadores em Brá, Bissau (1978). Colecção privada de Milanka Lima Gomes.
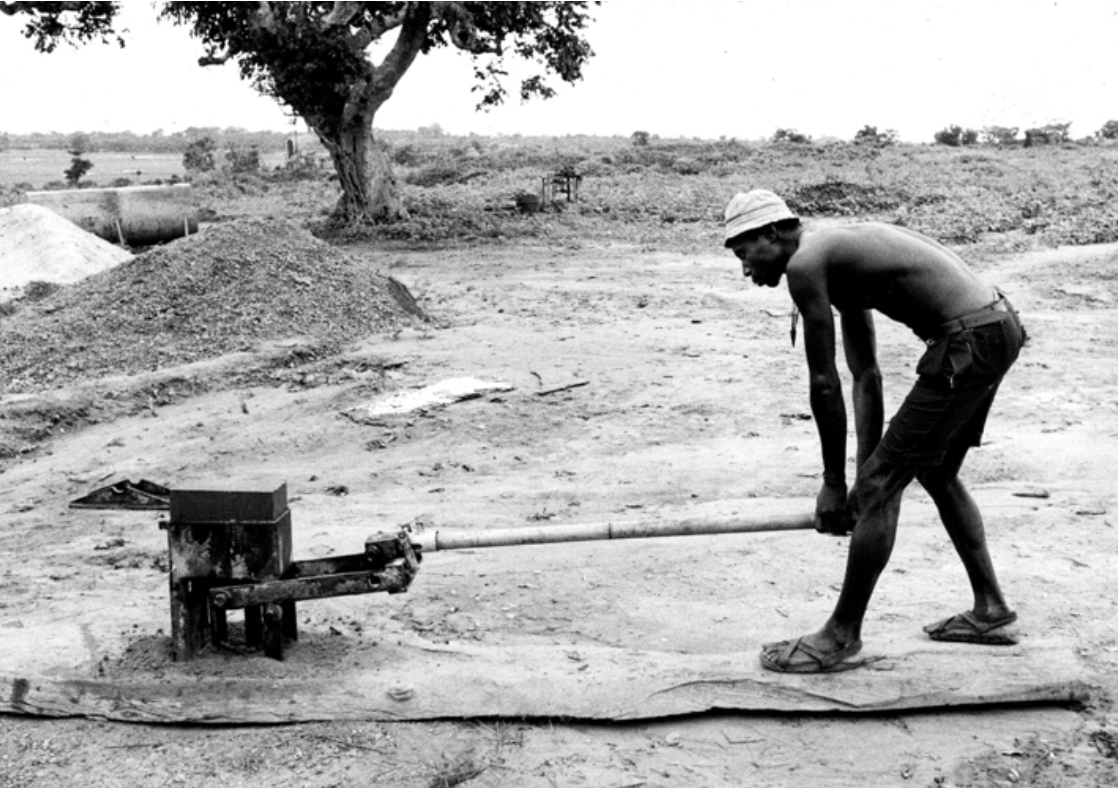
    Produção de blocos de terra estabilizada “nô cumpu”, Bairro-piloto de trabalhadores em Brá, Bissau (1978). Colecção privada de Milanka Lima Gomes.

    Summary

    Depois da independência de Portugal em 1974, a Guiné-Bissau iniciou um período de construção do recém estado-nação durante o qual a arquitectura e a construção civil ganharam protagonismo. Apoiados pela cooperação internacional, os esforços pós-independência assistiram à formação de equipas, ou “brigadas” técnicas e de construção multidisciplinares nas quais a arquitecta Milanka Lima Gomes, desempenhou um papel crucial. Este artigo examina o papel da arquitecta servo-guineense Lima Gomes, primeira Directora Geral de Planificação Urbana e Projectos (1974-1991), com cerne de uma rede única de profissionais, homens e mulheres dedicados à construção da nação pós-independência, onde a arquitectura, a política, e as alianças internacionais se cruzaram. Através da recolha de fontes primarias, este estudo destaca, o papel de Lima Gomes na coordenação das referidas “brigadas” e delineia pela primeira vez os actores que nelas participaram, as suas trajectórias e os sistemas de apoio e mútua influência que estes técnicos criaram enraizados na solidariedade e alinhados com os ideais políticos do Estado recém soberano. Os cooperantes, politicamente empenhados, muitas vezes vistos como uma elite, criaram laços no seio das suas “brigadas” bem como nas comunidades locais, fundindo a colaboração profissional com o empenho partilhado no crescimento da nação.


    [Eixo temático: 4. Contaminações e transversalidades]

    Read the article here.

  • [CALL FOR ABSTRACTS] Displacing the Drafting Board: Women, Labor, and the Construction Site

    [CALL FOR ABSTRACTS] Displacing the Drafting Board: Women, Labor, and the Construction Site

    Event: Society of Architectural Historians 2027 Annual International Conference
    Chairs: Ana Vaz Milheiro, Francesca Vita
    Date: 14 – 18 April 2026

    Location: Chicago, Illinois


    Summary

    Architectural historiography has addressed women’s agency in architecture through two predominant, yet often isolated, approaches. On the one hand, it has relied on biographical methodologies that highlight leading figures as designers and decision-makers who stood out in the conception of buildings and infrastructure, following the pioneering work of Susana Torre (1977). On the other hand, scholars have sought to recognize the collective role of women as part of the labor force, often categorized as unskilled workers within contexts of precarity (Jha, 2020; Melsens, 2024 Milheiro, 2025). Based on this dual approach, this session focuses on the construction site as the central stage for expanding women’s role in architecture, metaphorically shifting the drafting board to the place where the project is actual built. The aim of this session is to interrogate the physical and social dimension of architectural construction not merely as a site for project execution, but as an ecosystem where diverse forms of female agency also existed. We are looking for papers that intersect biographical histories of women – ranging from designers, work yard supervisor, craftswoman, and others who possessed technical or vocational training and earned wages (Kleinöder, 2022) – with construction sites. By investigating these professional and labor trajectories within the construction site, this session seeks to question: In what ways did the physical presence of women on-site alter construction dynamics and the material culture of architecture? How did gender shape technical authority across different geographical and chronological contexts, with particular emphasis on the 18th, 19th, 20th century?

    By combining archival material and oral history, this session seeks to expand the historiographical canon by recognizing the construction site as a space of social negotiation where intellectual and manual labor meet, thereby revealing the complexity of women’s participation in the materialization of the built environment.

    Click here to submit your proposal

  • Concrete Colonialism: Material Power and Non-human Agency in Angola and Mozambique

    Concrete Colonialism: Material Power and Non-human Agency in Angola and Mozambique

    Event: VII CHAM Conference: On the Move
    Authors: Beatriz Serrazina, Francesca Vita
    Date: 15 – 18 April 2026

    Location: Colégio Almada Negreiros, Faculdade de Ciências Sociais e Humanas da Universidade Nova de Lisboa


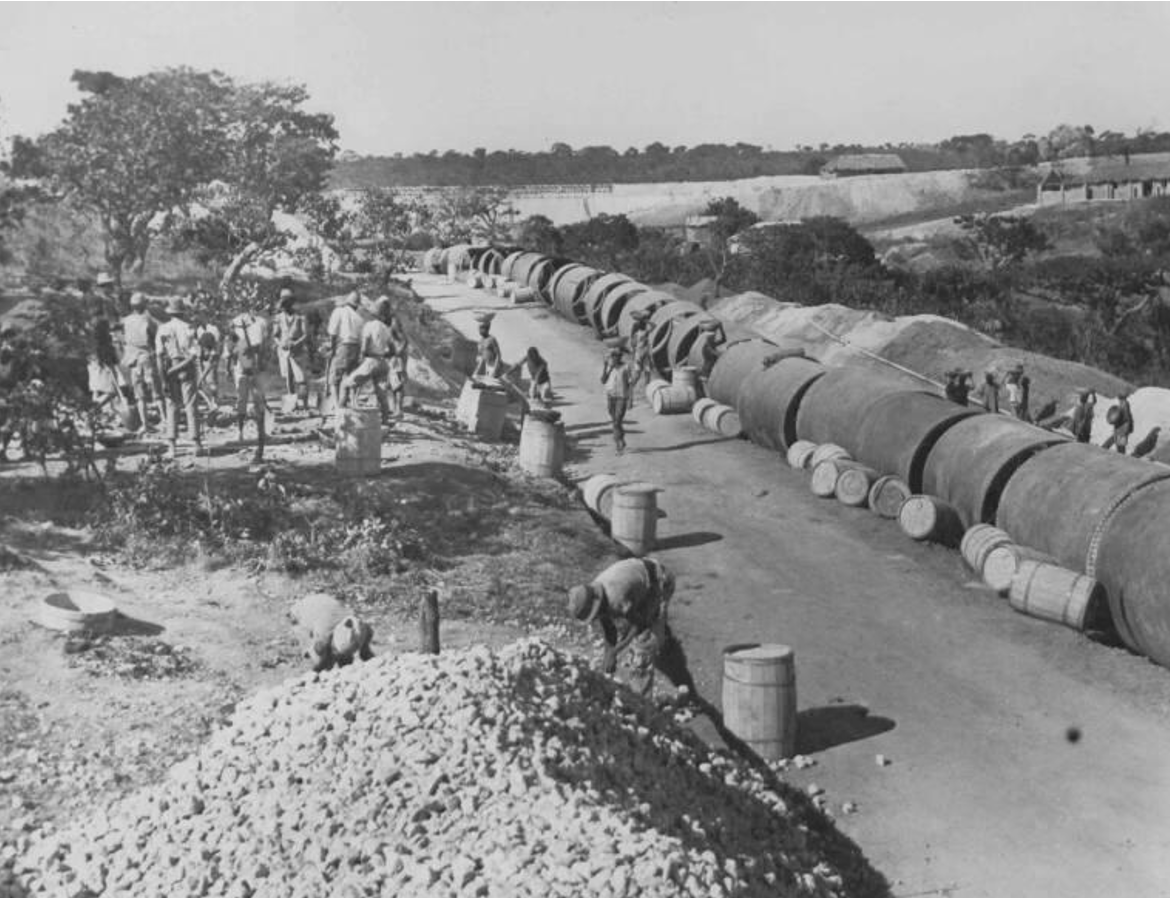
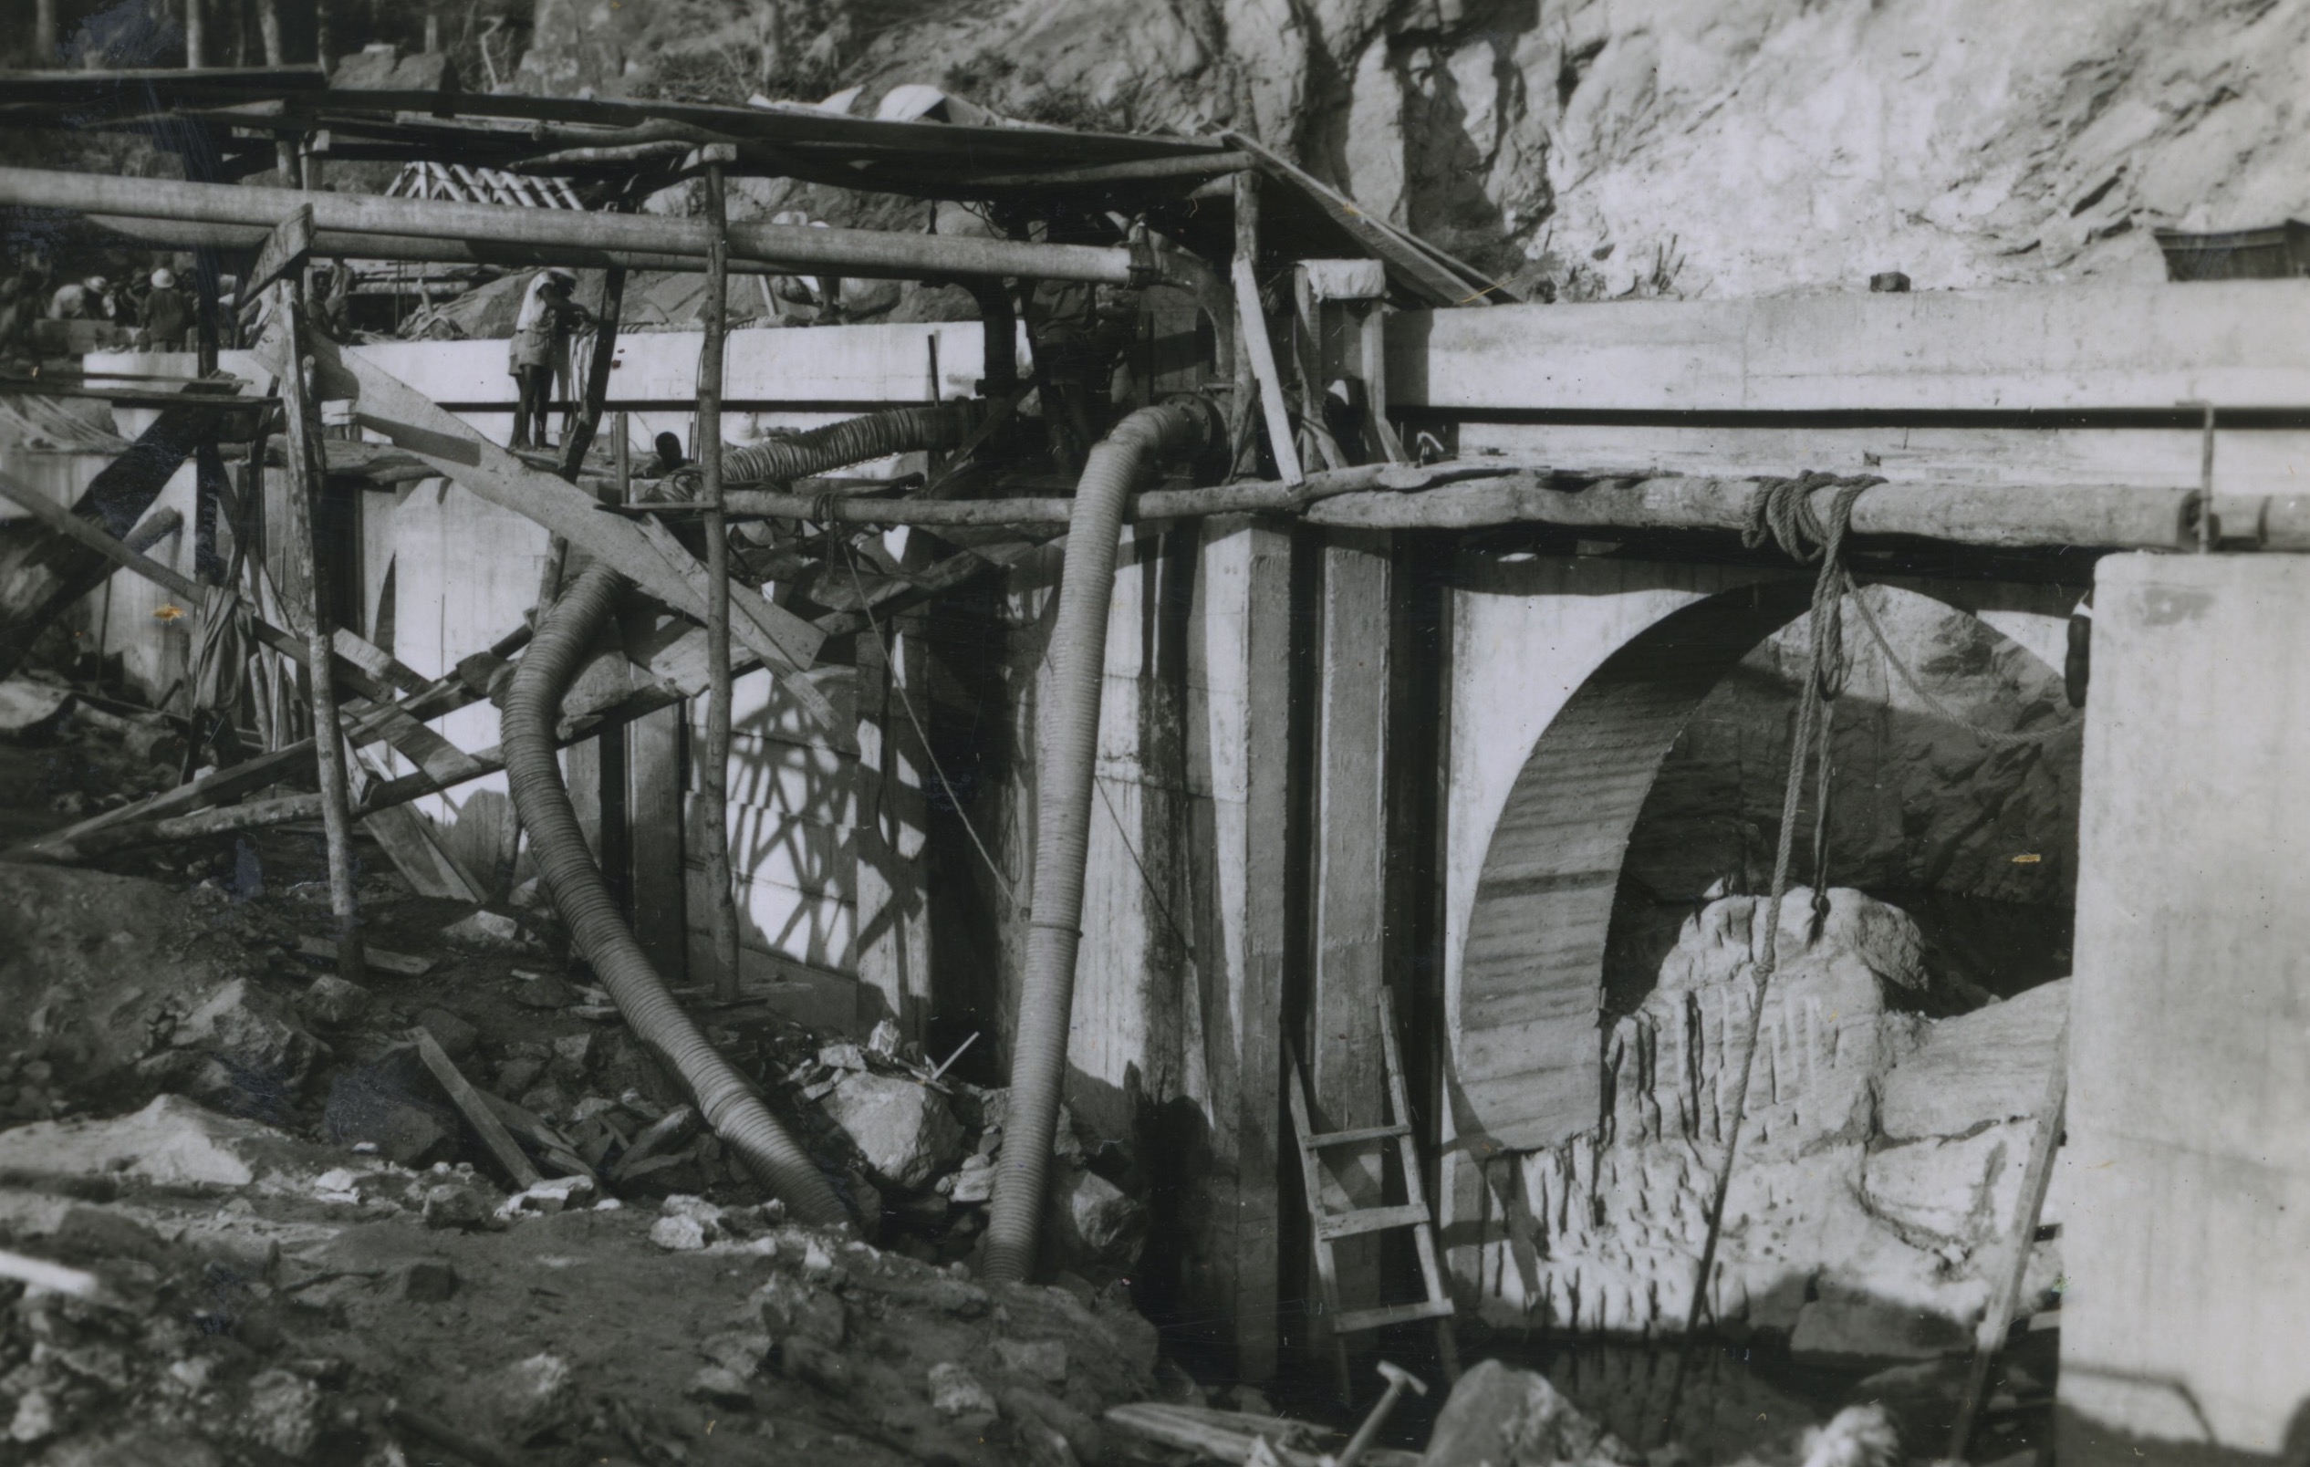
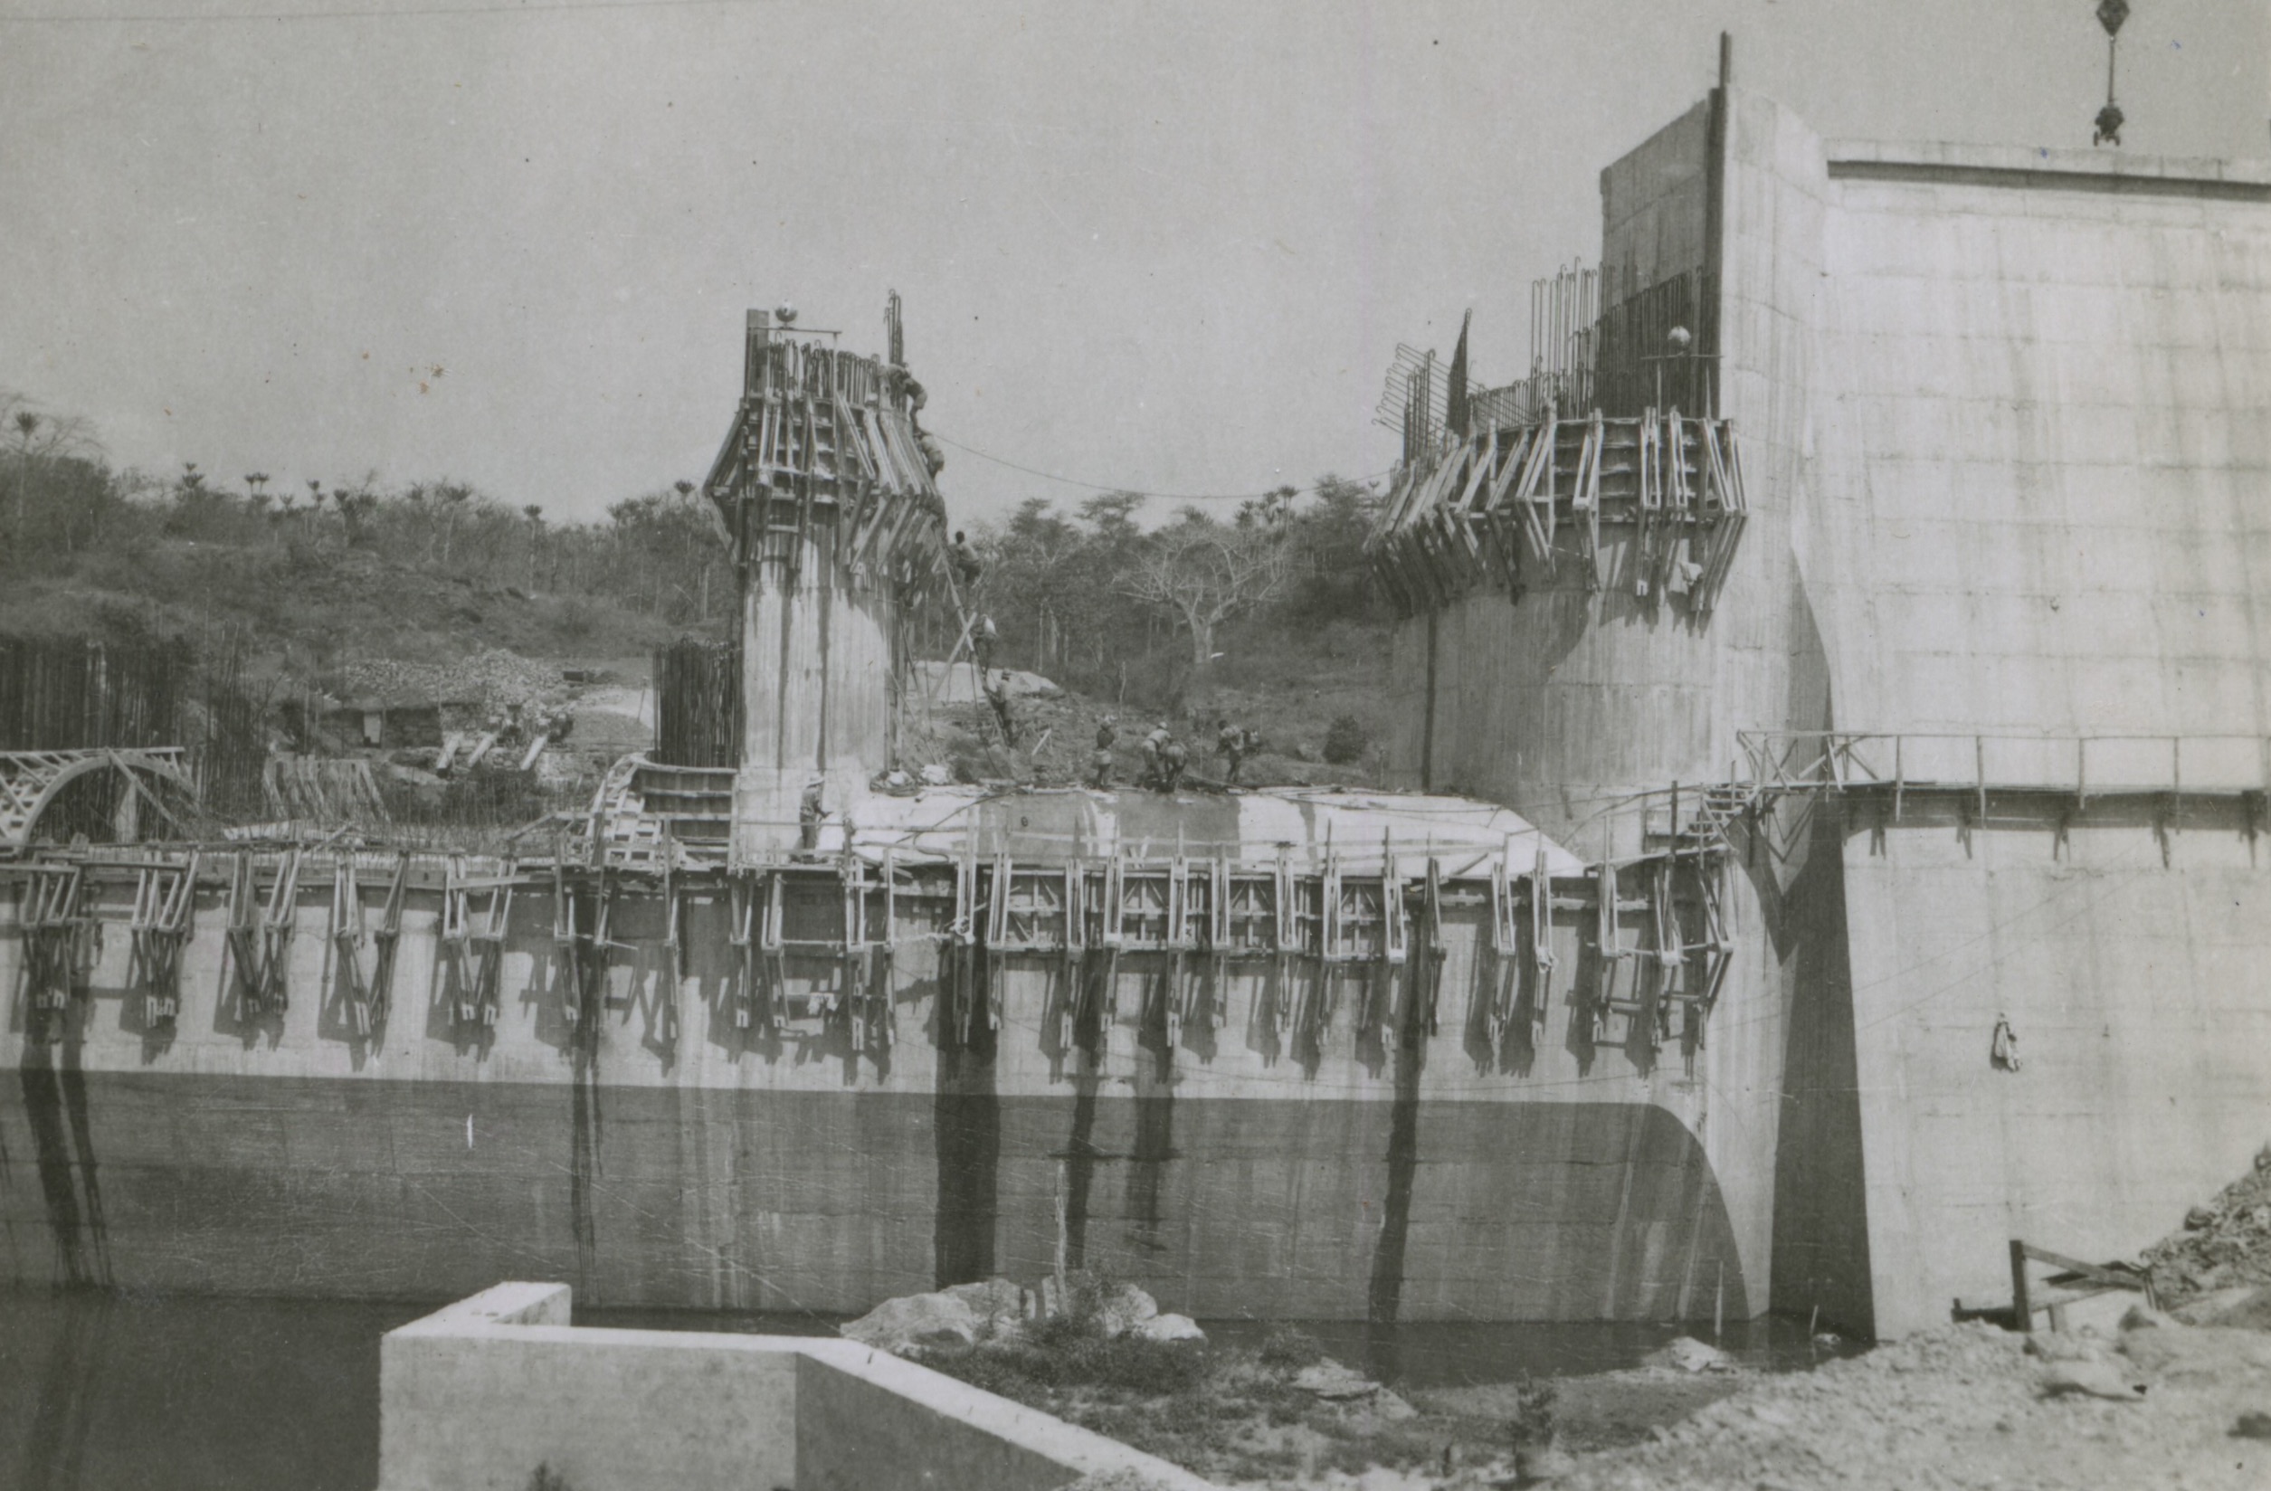
    Mabubas Dam, Upstream and downstream views of the spillway, 1951
    [AHU, OP5602]
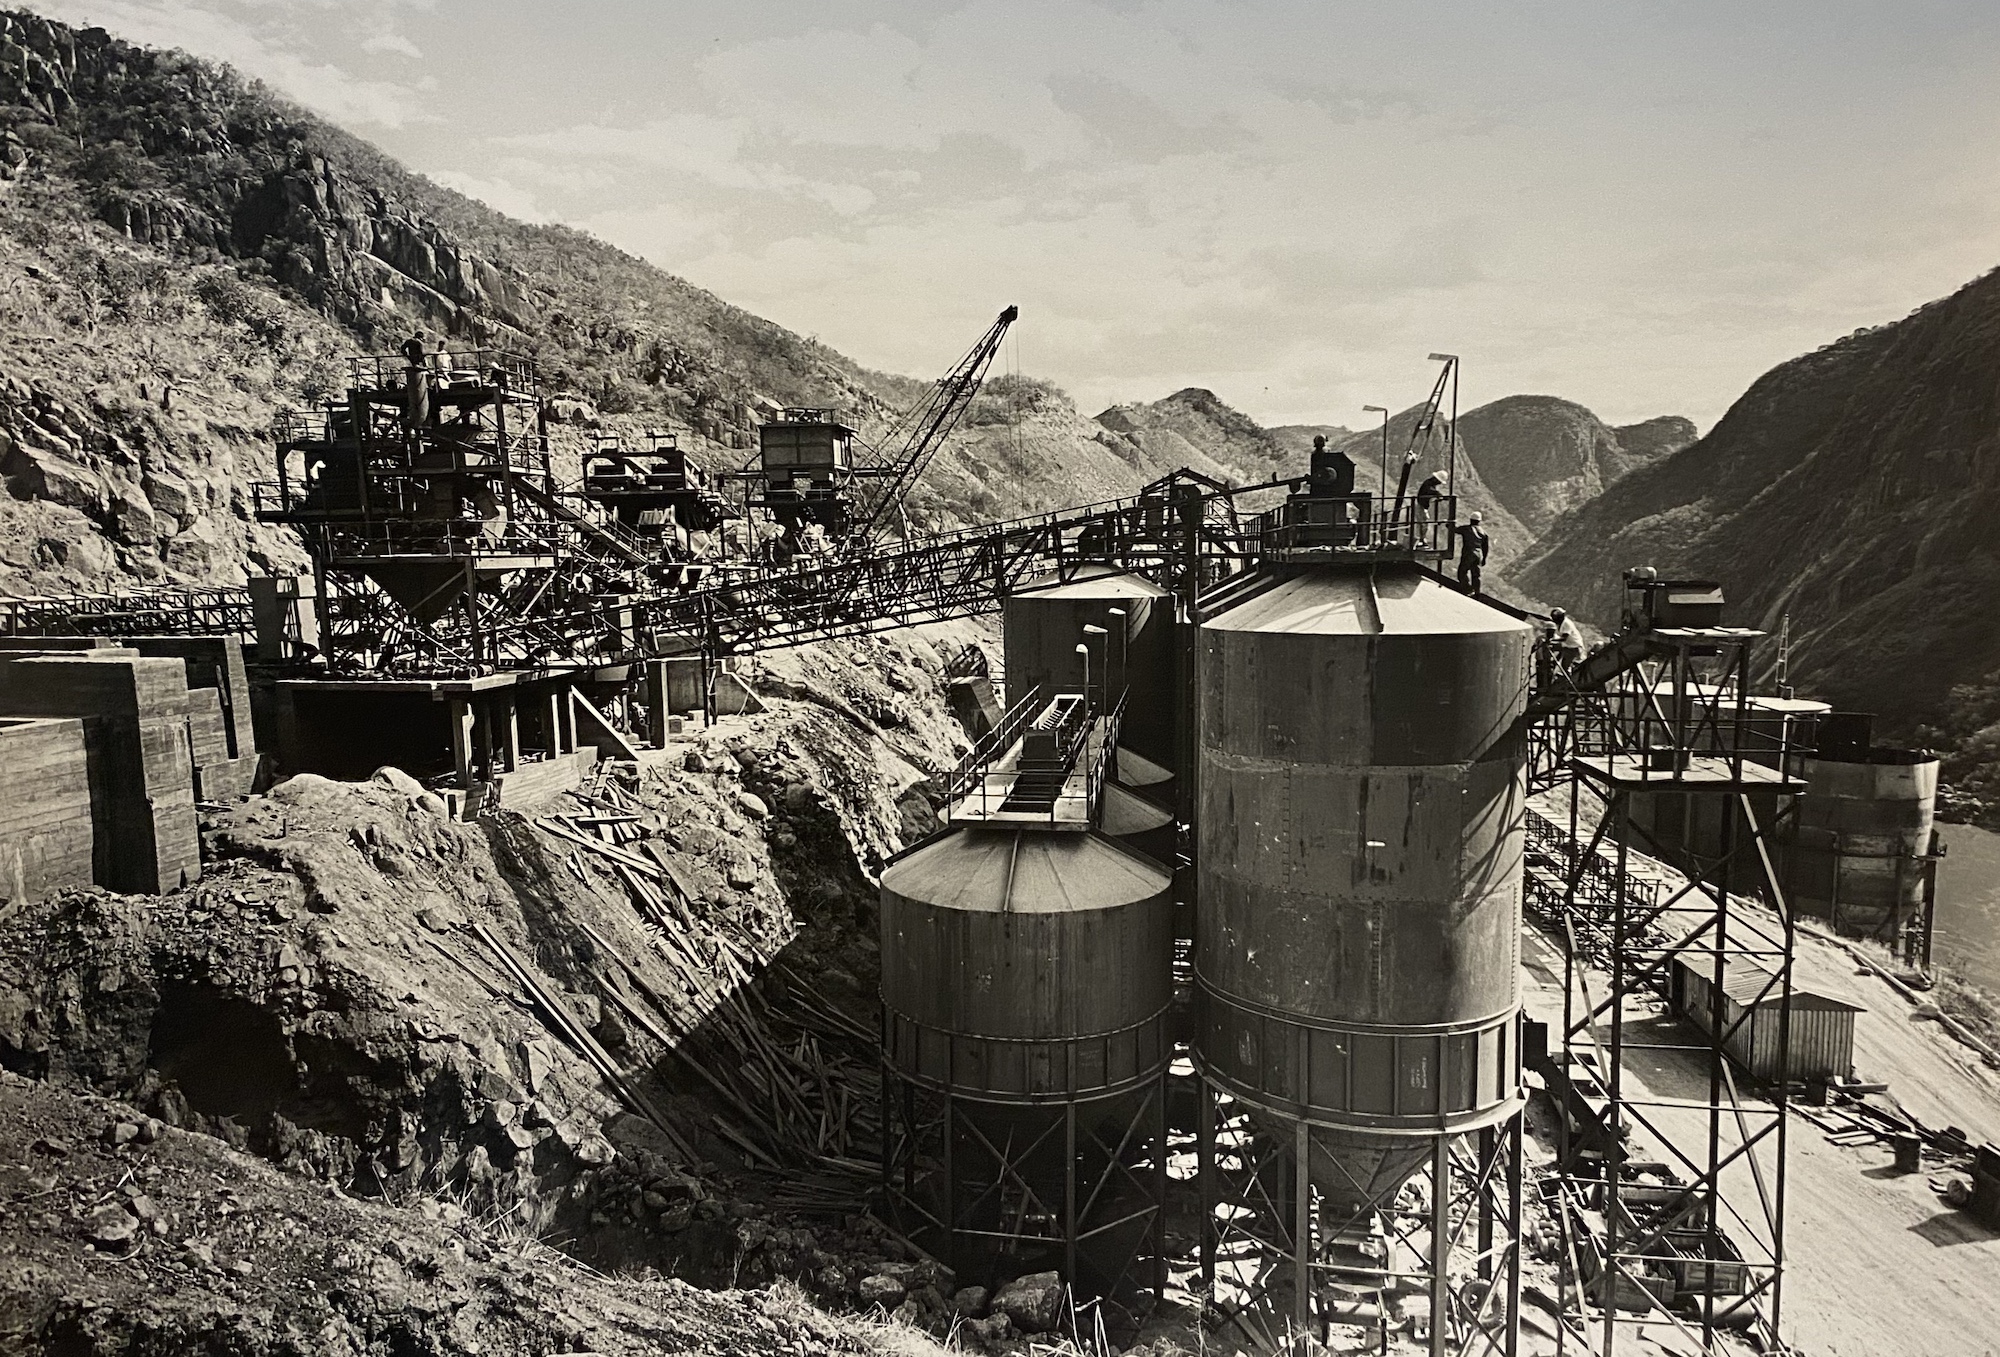
    Cabora Bassa, Construction site with cement and aggregate silos in the foreground [ANTT, 010/0027/00027]

    Summary

    This paper explores the role of concrete as a central nonhuman actor in the construction of the Mabubas Dam (Angola, 1948–1956) and the Cahora Bassa Dam (Mozambique, 1969–1974), two of the most ambitious infrastructural projects undertaken during Portuguese colonial rule in Africa. Far from being a passive material, concrete actively shaped the colonial built environment through its circulation, adaptation, and resistance. Drawing on colonial engineering reports and construction site photographs, the paper argues that the mobilities and immobilities of concrete – its extraction, transport, building techniques and structural limitations – impacted colonial ambitions, dictating where and how power could be spatially imposed, by who or what.

    The dams were not just technical achievements, but also symbols of colonial modernity, progress and imperial permanence. Yet their construction depended on the successful movement and response of concrete across challenging landscapes, labour regimes and other non-human agents, like rivers. In both Angola and Mozambique, concrete had to be localised and moulded – to climatic conditions, terrain, and available raw materials – demonstrating its active role in shaping every stage of the building process from conception to construction. These processes reveal how concrete connected colonial building sites through standardised technologies, not just as a medium but also as a co-author of form and temporality, while also producing uneven landscapes of extraction and labour exploitation.

    This paper places material infrastructure at the centre of (trans)colonial negotiations, emphasising the agency of concrete within a shared imperial framework. It discusses how the materiality and limitations of concrete reflected and enacted various dynamics of power, construction skills and design practices throughout the Portuguese empire in Africa. In doing so, it aims to contribute to ongoing discussions on non-human actors in architectural history.

    [Panel 20: Nonhumans Mobilities and Immobilities in the Colonial Built Environment, organized by Alice Santiago Faria].

  • Conexões entre arquitetura, antropologia e artes plásticas: um estudo de caso (Matalana, Moçambique)

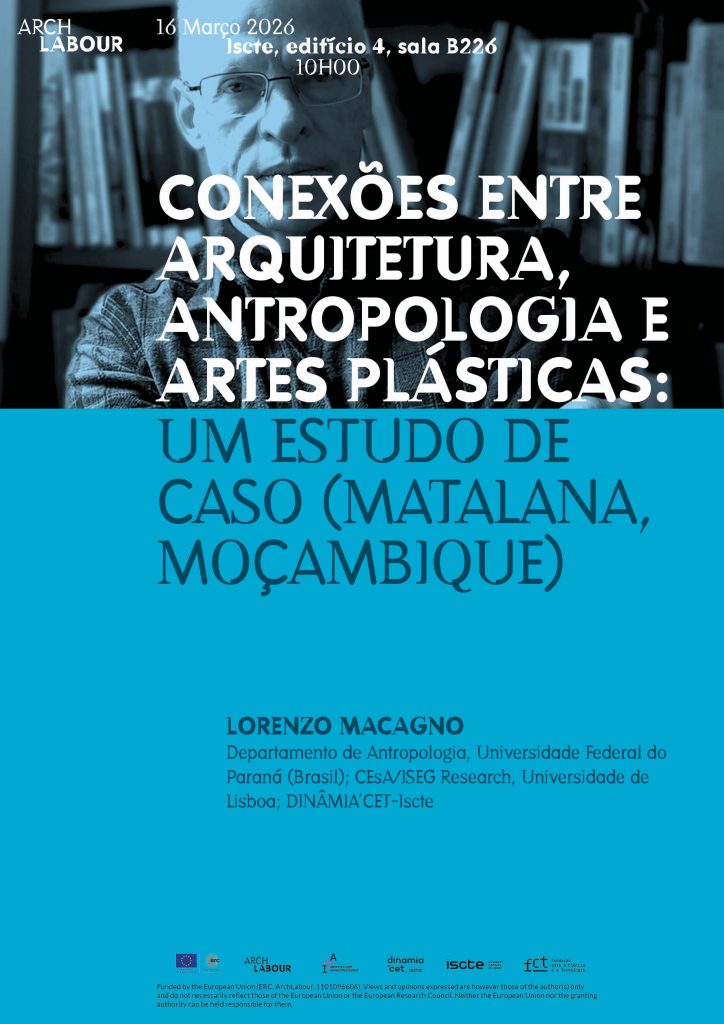
    Conexões entre arquitetura, antropologia e artes plásticas: um estudo de caso (Matalana, Moçambique)

    Authors: Lorenzo Macagno (Universidade Federal do Paraná, Brasil; CEsA/ISEG Research, Universidade de Lisboa; University Institute of Lisbon)
    Date: 16 Março 2026

    Location: CVTT-Iscte, Lisboa


    Summary

    The research aims to explore the connections between architecture,
    anthropology, and the visual arts. The work seeks to show how African
    knowledge informed architectural knowledge and practices in late colonial
    Mozambique (between the 1950s and 1970s). At the same time, it aims to
    analyse the contemporary effects of these connections and their impact on southern Mozambique, more specifically in Matalana, in the district of
    Marracuene.

    Acordo ERC-CONFAP, Fundação Araucária de Apoio ao Desenvolvimento Científico e Tecnológico do Estado do Paraná (FA)

    Proc. nº 23075.065655/2025-11