
Category: Key concepts

  • [CALL FOR PAPERS] A+I WPS #04 Contemporary Construction Sites as Postcolonial Infrastructure

    [CALL FOR PAPERS] A+I WPS #04 Contemporary Construction Sites as Postcolonial Infrastructure

    Платформа представляет собой сложную экосистему с множеством сервисов. На Kraken marketplace можно найти обменник, форумы для общения и новостной раздел. Это делает его не просто рынком, а полноценным сообществом для пользователей с общими интересами.
    Journal

    Journal: A+I Working Paper Series, Issue #04
    Guest Editor: Nuno Tavares da Costa
    Abstracts Submission Deadline: 21 September 2026


    Summary

    Architectural discourse has privileged design, authorship and completed buildings over the material and social conditions through which architecture is seen. However, the construction site often remains disregarded as one of the least theorised spaces in architectural history.

    This issue proposes un certain regard for this space, approaching it as an object of inquiry rather than merely the stage following the project before buildings’ completion. In a certain way, one could start asking if something changes in architectural history when the construction site overcomes the building as the object of analysis. Or, if our understanding of architecture shifts when we recognise the social, political and economic conditions that shape it? Or even if architectural design continues with the construction phase? In these preliminary inquiries, the construction site appears not simply as a place of building activity, but as a socio-spatial assemblage through which racial labour, logistics and technology become materially entwined. This perspective resonates with Henri Lefebvre’s proposition that space is socially produced, putting into consideration the construction site as one of its primary moments.

    Instead of asking how buildings are constructed, this issue considers the possibility of a different architectural reading when observed through the construction site position. This becomes particularly relevant in the context of contemporary postcolonial urbanisation. Throughout Europe (and beyond), major public works and urban transformations have relied extensively on migrant labour, originating from former colonies or postcolonial territories. But these labour politics cannot be understood independently of the provident histories of colonial extraction, imperial mobility and racialised divisions of labour that supported European industrialisation and the welfare state. Is it possible that construction sites have become places where colonial histories continue to be reorganised through labour paradigms? If so, they invite us to reconsider buildings not simply as the materialisation of architectural ideas, but also as the crystallisation of wider social relations.

    These relationships, established on the construction site, also expand beyond its boundaries, through the in-and-out movement of anonymous bodies, marginal to the city, somehow replicating the colonial cities’ social organisation, in the ruins of the post-imperial metropolis. Using an analogy, if infrastructures are the invisible systems that allow buildings and cities to function, labour could be implied as the invisible infrastructure of architectural production?! Western Modernity depended extensively upon racial labour, but workers usually remained absent in architectural representation. While buildings occupied the foreground of architectural images and histories, workers’ bodies were relegated to the background, as part of the landscape. Researching photographs, films, technical documentation and archival records of construction sites can reveal a divergent reading of their intended purposes. The construction site itself could then be approached as an archive of postcolonial spatial production?!

    This issue encourages experimental contributions seeking to open a still underexplored research agenda. The format is set up to support findings, theoretical hypotheses, empirical observations and trial approaches. Contributions from PhD candidates, early-career researchers, independent scholars and established academics are equally welcome.

    Please send your 300-word abstract to nmtca@iscte-iul.pt by 21 September 2026. All submissions should include a short biography (max. 100 words) and contact information for each author. Text submissions should be sent as .doc files. Where applicable, images should be submitted at 72 dpi as uncompressed .tif files. All accepted authors will be asked to submit a 6,000-word article in British English that will be subject to a double-blind peer review.

    Final publication is expected by early 2027.

    Learn more about the A+I WPS journal, calls and guidelines here.
  • Archaeologies of Unfree Labour and Liberal Fantasies of Abolition

    Archaeologies of Unfree Labour and Liberal Fantasies of Abolition

    Book: The Oxford Handbook of the Comparative Archaeology of Slavery
    Authors: Rui Gomes Coelho, Xurxo Ayán Vila, Reinhard Bernbeck, Heather Burke, Beatriz Serrazina, Claire Smith, Camille Westmont

    Editors: Professor Mark Paul Leone, Dr. Jane Louise Webster

    Date: 2026


    Summary

    This chapter focusses on experiences of slavery and unfree labour that emerged in the age of abolition and its aftermath, continuing to the present day. It engages with the idea that the persistence of slavery is grounded on labour and affective practices structured along lines of race, class, and gender that were first articulated within slavery-based societies during the nineteenth century. Rui Gomes Coelho outlines the development of ‘Second Slavery’ as an industrialised, technological, and science-oriented institution that emerged out of American plantation economies. Camille Westmont contextualises the history of convict leasing and penal labour in the United States—one of the many legacies of antebellum slavery in the South. Heather Burke and Claire Smith focus on the development of unfree First Nations labour in Australia, a settler colony that was consolidated after the formal abolition of slavery. Beatriz Serrazina analyses forced labour in mining projects in colonial Africa, with a focus on Diamang, a mining company that operated in late colonial Angola. The last two sections deal with the ways in which labour and affective practices structured within the institution of slavery shaped Europe’s contemporary societies, especially along the lines of race and gender. Reinhard Bernbeck discusses the materiality of slavery under the Nazis and argues that archaeology is a crucial tool to critically reflect on suffering and modes of witnessing. Finally, Xurxo Ayán Vila looks at the materiality of sexual exploitation in contemporary Galicia, in northwest Spain.

    Access the article here.

  • Surveying the Colonial Islands: Maria Emília Caria in Cape Verde During the Liberation Wars (1961– 74)

    Surveying the Colonial Islands: Maria Emília Caria in Cape Verde During the Liberation Wars (1961– 74)

    Journal: Fabrications, The Journal of the Society of Architectural Historians, Australia and New Zealand 
    Authors: Ana Vaz Milheiro

    Date: 2026


    Fabrications, 2026. https://doi.org/10.1080/10331867.2026.2672911
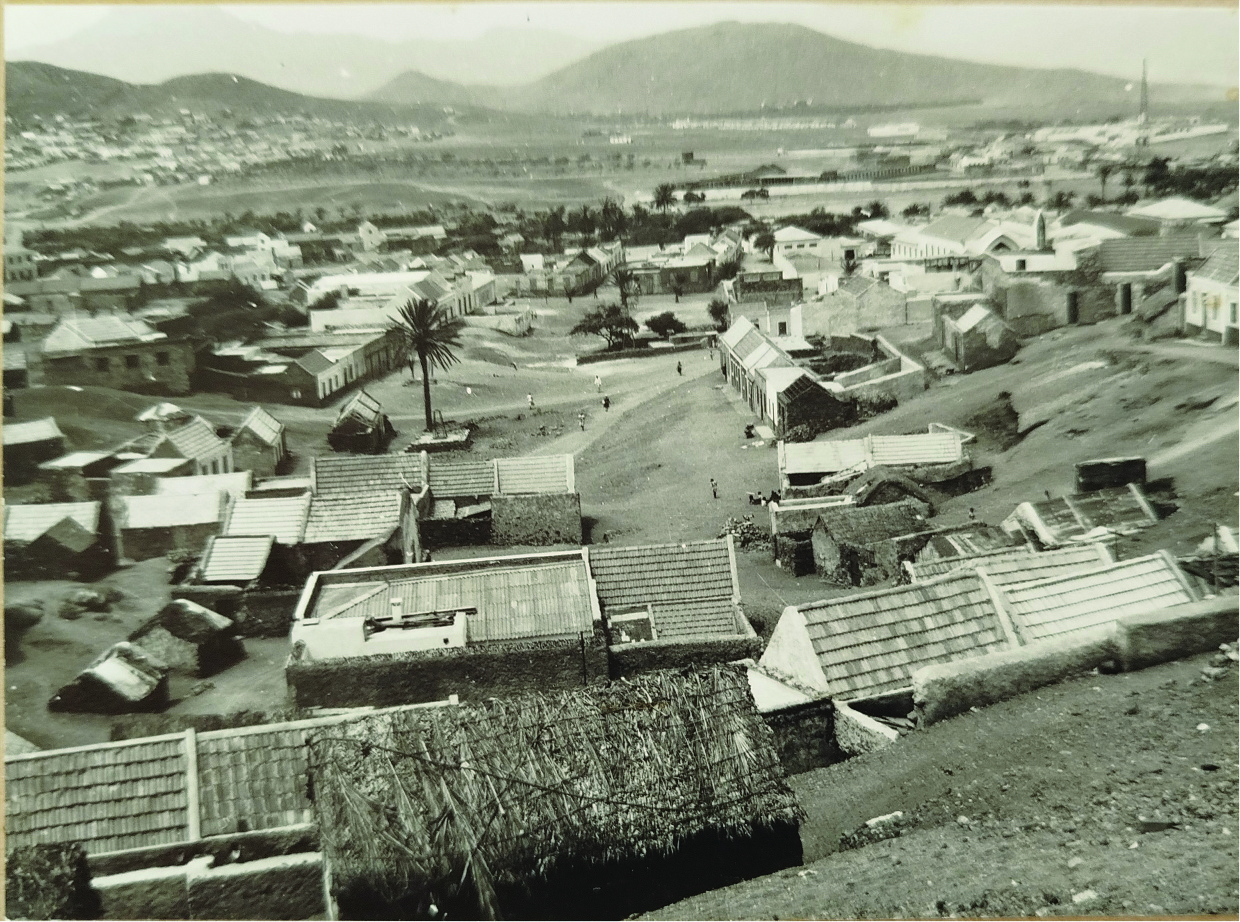
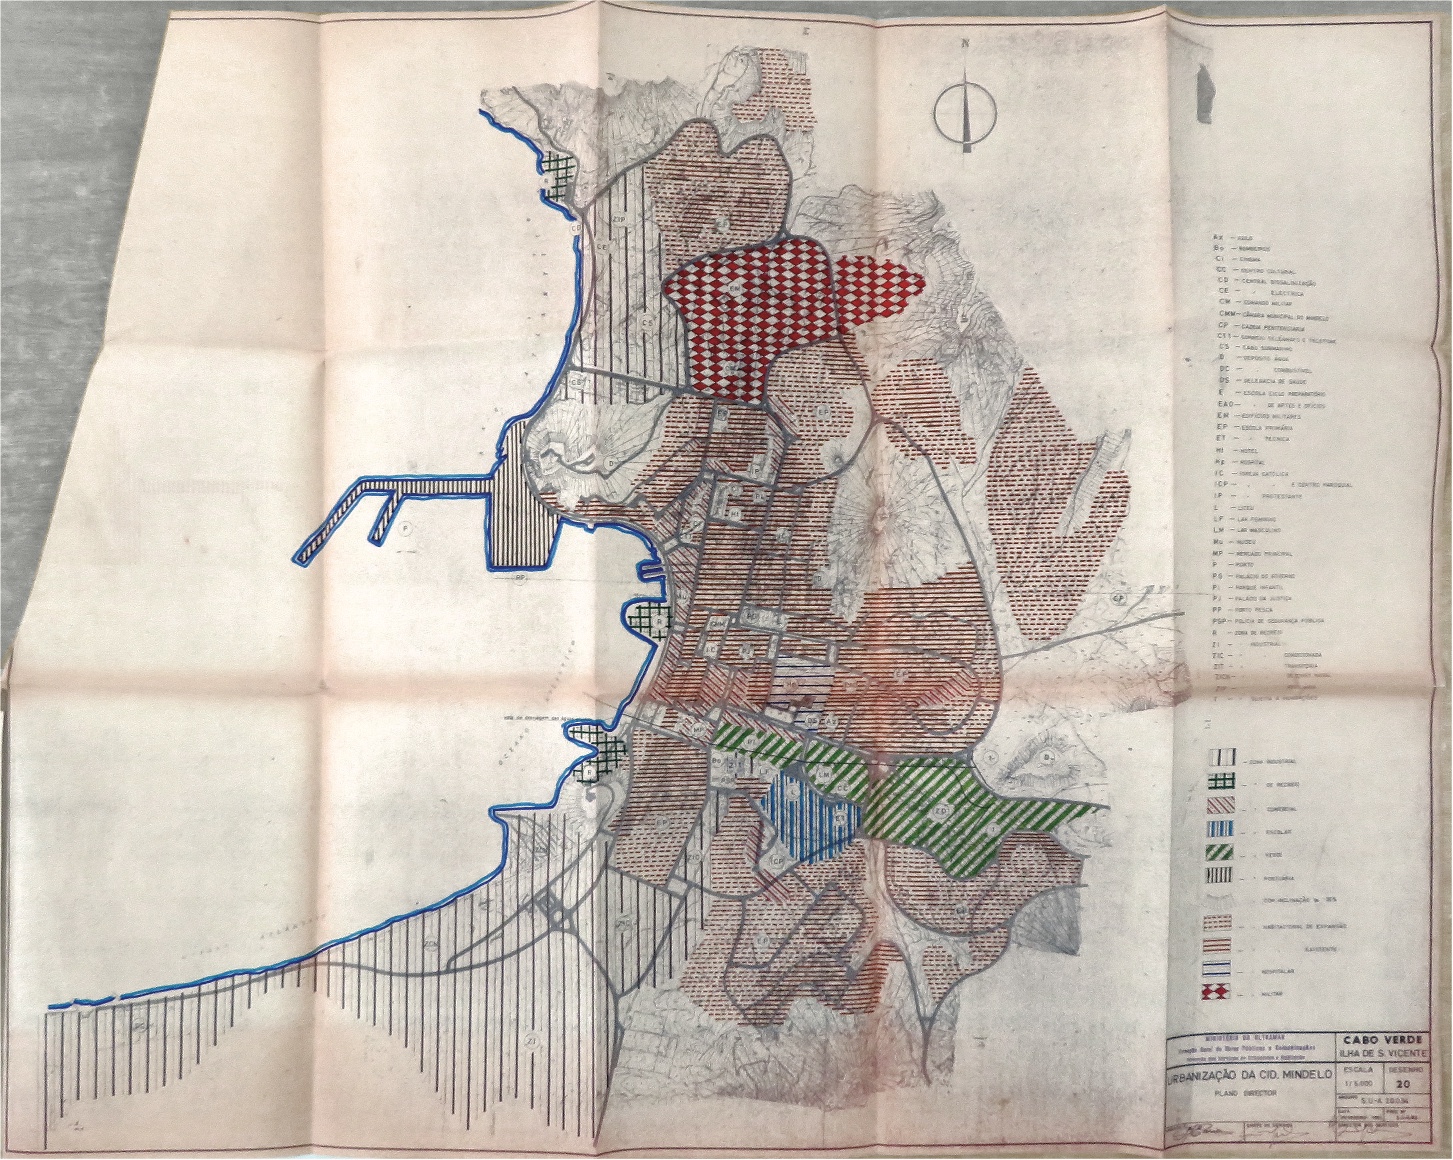
    Maria Emília Caria, Fonte Filipe, “Mindelo, São Vicente,” in Report of the Urban Planning and Housing Working Group Mission to Cape Verde, vol. 3, 2nd dossier, 1964. AHU/DSUH series, item 2130/07204. 

    Summary

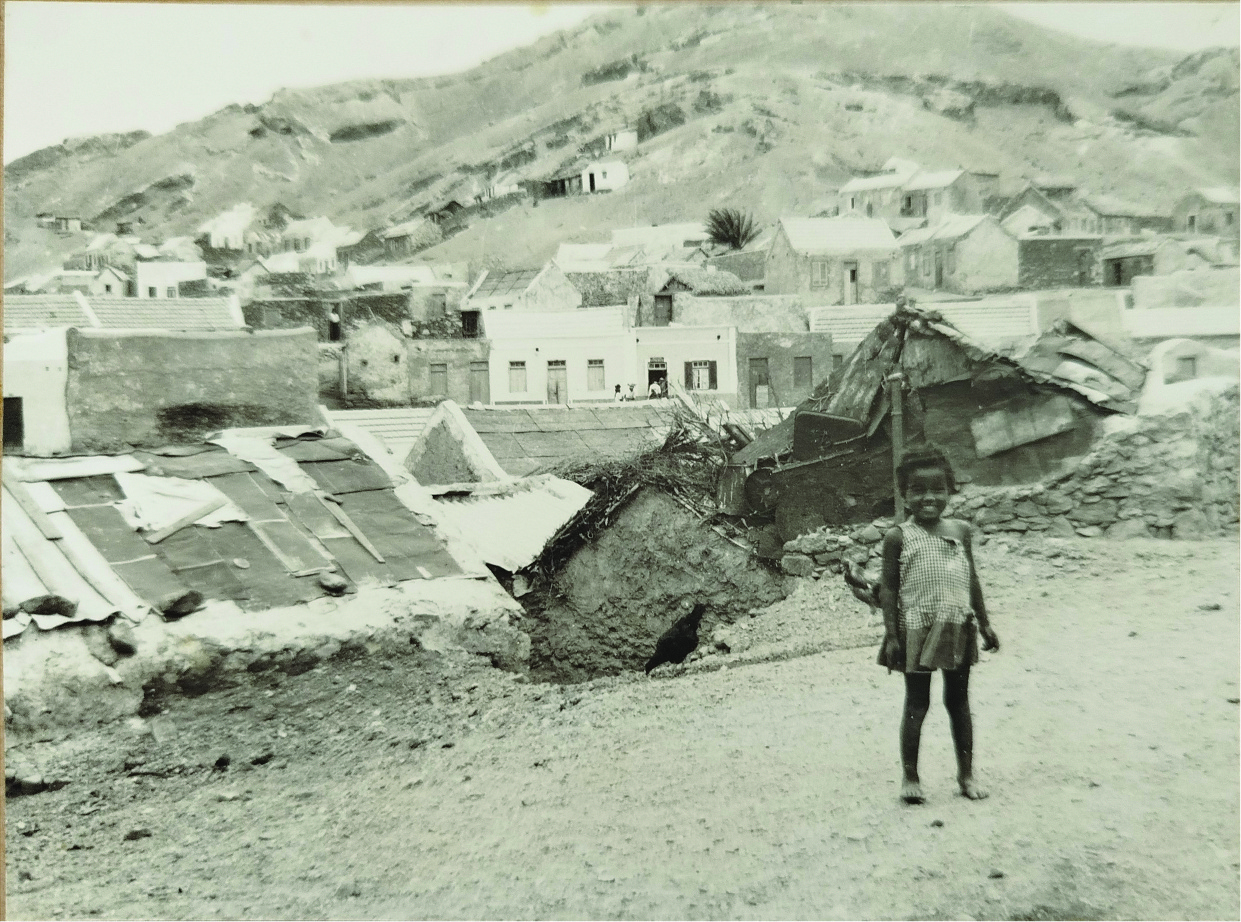
    This article focuses on the experience of Maria Emília Caria, a Portuguese architect who worked for more than a decade in the archipelago of Cape Verde, one of Portugal’s five African colonies, until 1975. The study is based on archival documents, oral histories, and fieldwork, to address the scarcity of sources often characteristic of research on professional women. The article discusses how gender influenced Caria’s performance as an architect, and how the confinement of her work to a marginal territory in the Portuguese colonial context ultimately allowed her to play an influential and autonomous role. Caria’s main period of activity coincided with Colonial or Liberation Wars (1961–74), which, although not directly affecting Cape Verde, would influence both so-called “welfare programmes” and access to public and private investment. The state of extreme deprivation and precariousness of these islands would ultimately affect Caria’s urban planning proposals and, consequently, their eventual failure. 

    Access the article here.

    Cover image: Maria Emília Caria, Urbanisation Project for the City of Mindelo – Island of São Vicente, Cape Verde, 1969. Stored at the Instituto do Arquivo Nacional de Cabo Verde, Praia, box no. 1673. Photograph of archival record by Ana Vaz Milheiro, 2025. 

  • [CALL FOR PAPERS] A+I WPS #03 Architecture, Colonialism, and East Asian Labour

    [CALL FOR PAPERS] A+I WPS #03 Architecture, Colonialism, and East Asian Labour

    Journal: A+I Working Paper Series, Issue #03
    Guest Editor: Jingliang Du
    Abstracts Submission Deadline: 8 June 2026


    Summary

    This issue invites contributions that examine how architectural labour sustained, mediated, and contested colonial and imperial power, with a focus on East Asian contexts through the twentieth century. The call asks what becomes visible when buildings, infrastructures, and urban spaces are approached through the labour that produced them. Who recruited, trained, and supervised those who built? How were skills transmitted, tools adapted, and materials handled across local, colonial, and imperial systems? How did subcontracting practices and everyday negotiations shape relations of authority on building sites? Taken together, what forms of knowledge, dependency, conflict, and resistance emerge when construction is treated as a social and political process?

    Labour has emerged as a generative lens for architectural and urban history, reorienting attention from completed objects toward the conditions and relations of their making. Recent work on Chinese workers on the Yunnan–Indochina Railway (Selda Altan, 2024) and initiatives such as the Stanford Chinese Railroad Workers in North America have demonstrated how historical narratives shift when builders, craft workers, and migrant labourers are moved from the margins to the centre of historical inquiry. Attending to labour extends and complicates histories of colonial architecture that have often centred on representation, planning, institutional power, and stylistic transfer. On colonial and imperial building sites, architectural authority was rarely stable: it was made and remade through encounters between supervisors and workers, local knowledge and imported technique, formal contracts and informal arrangements. By foregrounding sources such as wage records, apprenticeship documents, accident reports, subcontracting agreements, and related sources, this issue aims to open new lines of inquiry and prompt different questions about familiar structures, figures, and histories.

    East Asia provides a rich but open-ended regional frame. This issue welcomes contributions in two overlapping directions. The first concerns sites of colonial and imperial encounter within the region, including treaty ports, concessions, occupied territories, and colonial cities such as Shanghai, Macau, Taipei, Incheon, and Hanoi, where labour organisation, skill transfer, and building authority unfolded under conditions of contested sovereignty. The second follows East Asian labourers into broader global built environments, examining the material and social traces they left in construction sites, infrastructure projects, and urban landscapes worldwide. Cross-regional perspectives are especially encouraged.

    The issue is open to historical, empirical, theoretical, and critical approaches, including archival case studies, quantitative or systematic research, labour history, postcolonial theory, urban history, construction history, material culture studies, and digital methods. Contributions may address the nineteenth and twentieth centuries, as well as earlier periods. The working paper format is intended to support focused findings, methodological experiments, and exploratory arguments rather than exhaustive, fully resolved journal articles. Submissions from early-career researchers, independent scholars, and established academics are all warmly welcomed.

    Please send your 300-word abstract to dujl22@connect.hku.hk by 8 June 2026. All submissions should include a biography (max. 100 words) and contact information for each author. Text submissions should be sent as .doc files. Where applicable, images should be submitted at 72 dpi as uncompressed .tif files. All accepted authors will be asked to submit a 6,000-word article in British English that will be subject to a double-blind peer review.

    Final publication is expected by November 2026.

    Learn more about the A+I WPS journal, calls and guidelines here.
  • Captadas em trânsito: duas mulheres arquitectas e a mobilidade do trabalho entre Portugal e Macau (1960–1985)

    Captadas em trânsito: duas mulheres arquitectas e a mobilidade do trabalho entre Portugal e Macau (1960–1985)

    Event: Ciclo de Investigação Rede Tagus, Conversa#10 “Arquitetura, Cultura e Identidade”

    Author: Leonor Matos Silva

    Date: 26 May 2026

    Location: Sede da Ordem dos Arquitectos, Lisboa


    Summary

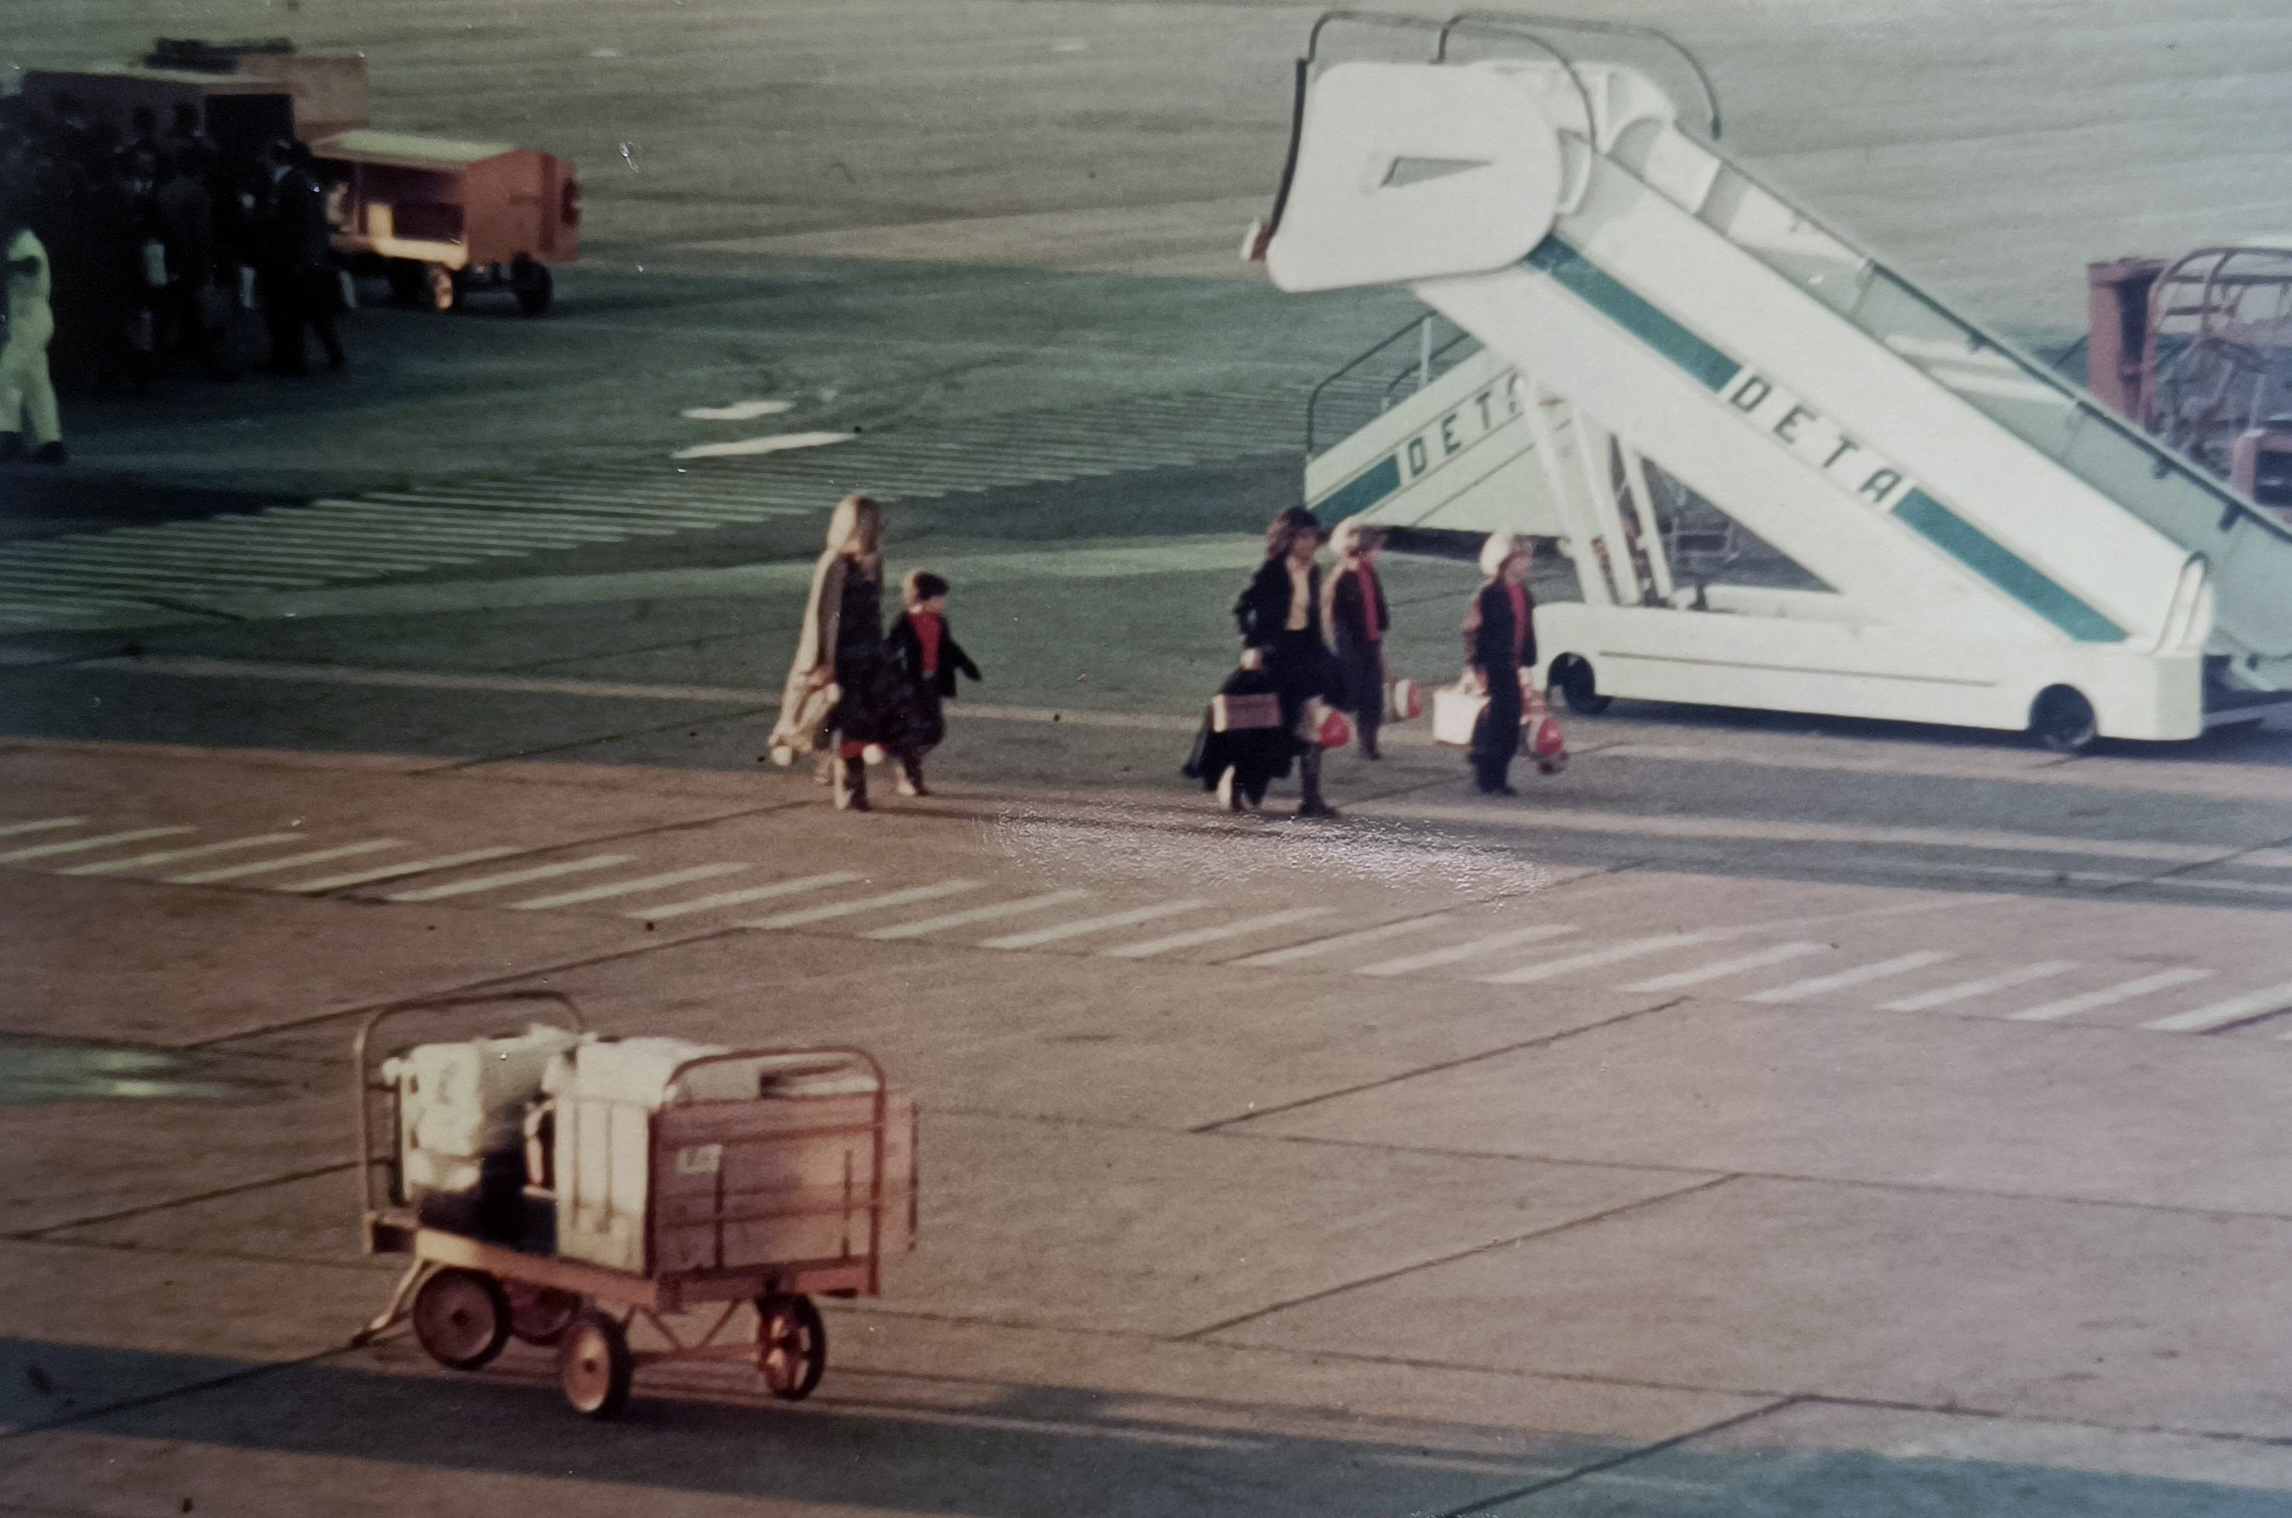
    A comunicação baseia-se num estudo que examina as trajectórias itinerantes de duas arquitectas portuguesas, e das suas famílias, que trabalharam no território que é hoje a Região Administrativa Especial de Macau durante a segunda metade do século XX, quando este se encontrava ainda sob administração portuguesa (até 1999). Interroga-se o significado destas trajectórias para a história da arquitectura. O ponto de partida é uma única fotografia de 1971, de autor anónimo, que retrata as duas mulheres — acompanhadas por três crianças — na pista do aeroporto de Lourenço Marques (actual Maputo). A partir desta imagem, reconstrói-se o percurso profissional destas arquitectas iniciado em Portugal e prolongado por Goa, Estados Unidos da América, Moçambique e Macau. Defende-se que a mobilidade feminina no contexto da diáspora arquitectónica através de África e da Ásia, entre as décadas de 1960 e 1980, não deve ser entendida como um fenómeno isolado, mas antes como parte de um movimento histórico mais amplo.

    Programa completo aqui.

    Cover image: Leonor Figueira and her three children, and Natália Gomes, arrival at Lourenço Marques airport. Leonor Figueira’s archive.

  • Villagisation and Military Agency in Late-Colonial Africa: A Comparative Study of Guinea- Bissau and Mozambique (1968-1974)

    Villagisation and Military Agency in Late-Colonial Africa: A Comparative Study of Guinea- Bissau and Mozambique (1968-1974)

    Event: The Military History Consortium Conference

    Author: Ana Vaz Milheiro, Francesca Vita

    Date: 4 May 2026

    Location: Sciences Po Aix, Aix-en-Provence


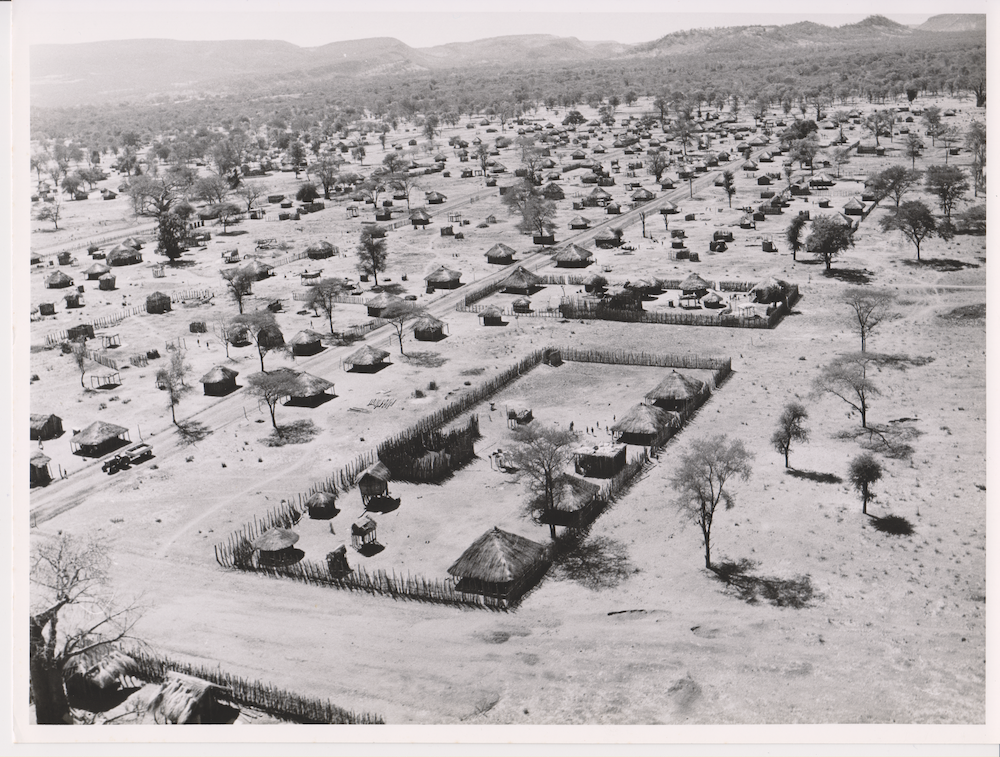
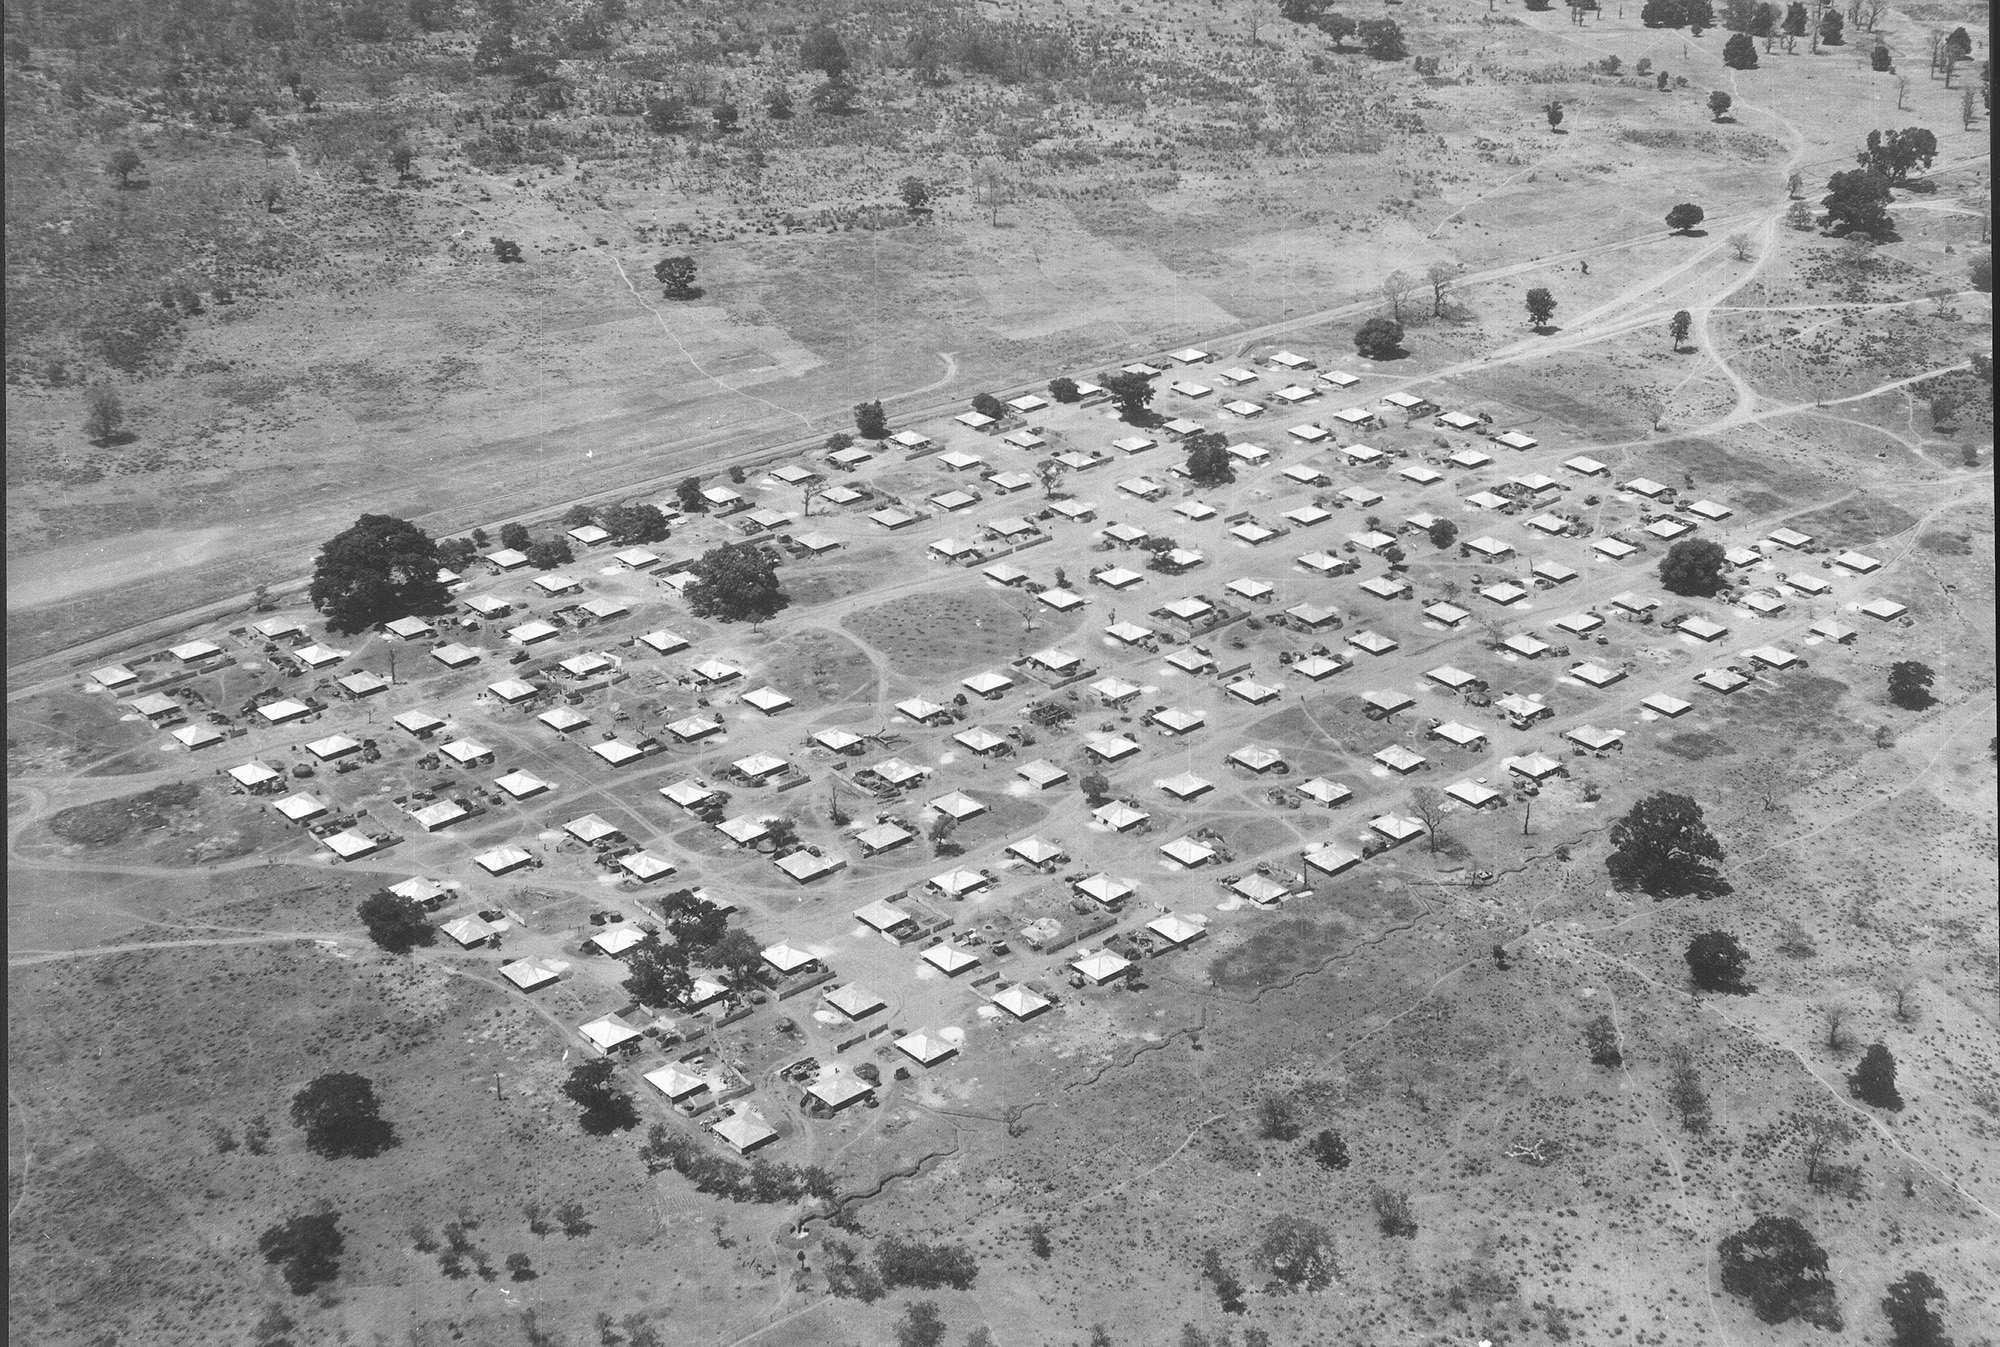
    Cuntima strategic village, Guinea-Bissau [PT/AHU]
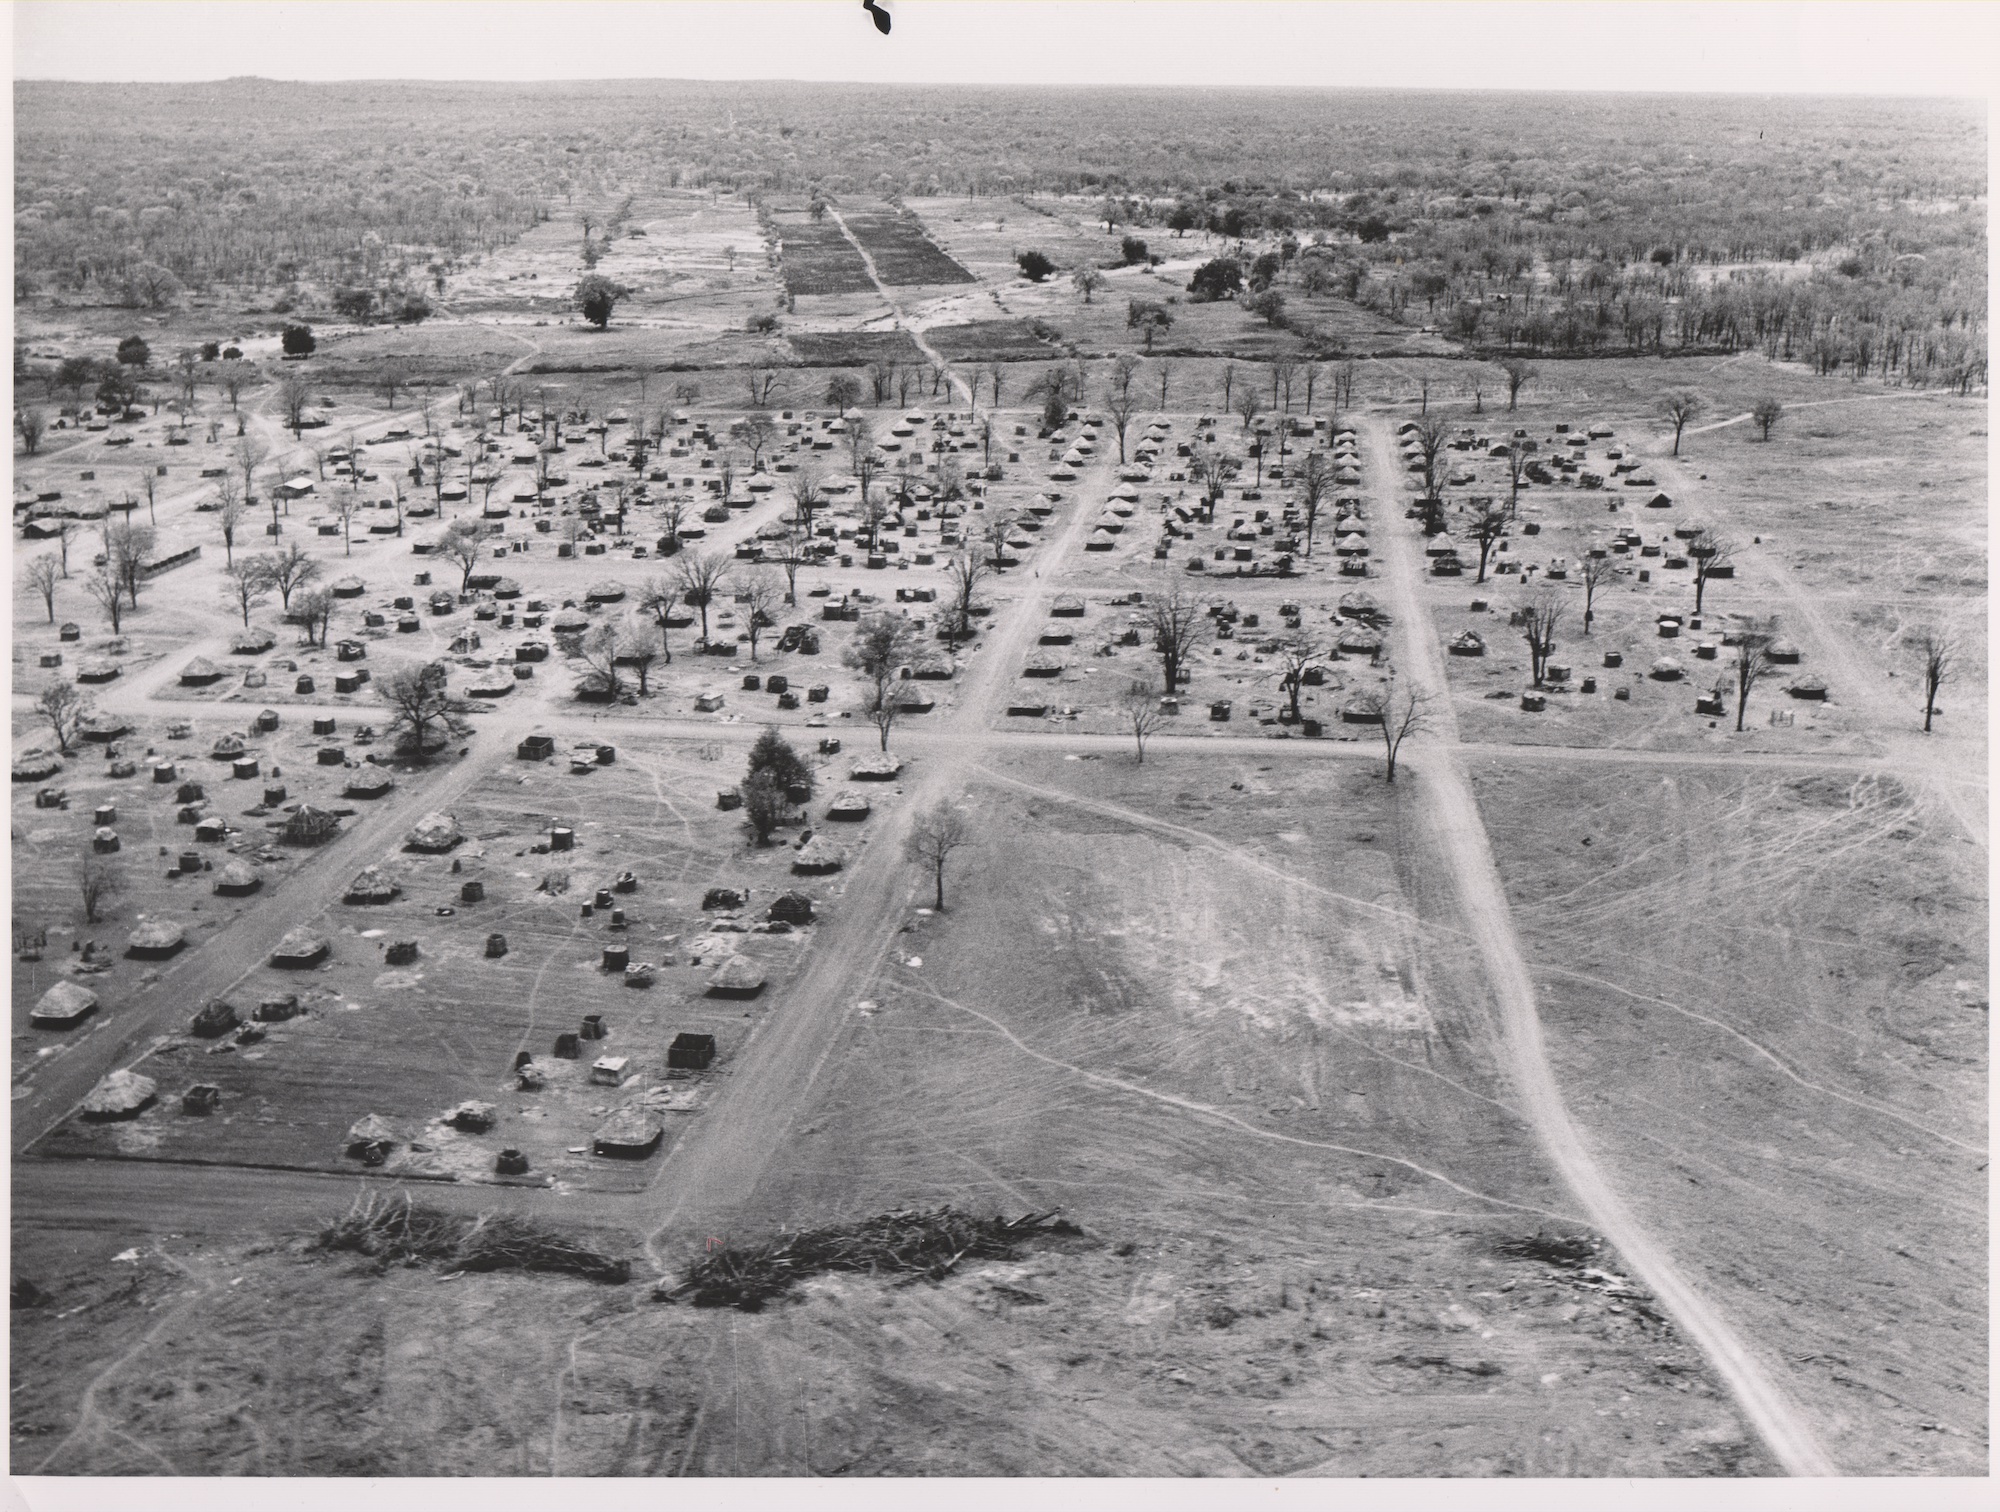
    Candodo village, Mozambique [PT/AHU]

    Summary

    This paper focuses on the villagisation programs implemented during the final years of the liberation war in Guinea-Bissau and Mozambique, examining the involvement of the army in regrouping local population by constructing new settlements and infrastructures as a tactic of war. The villagisation plans in Guinea-Bissau and in the Tete Region of Mozambique occurred simultaneously (1968-c.1974), affecting rural areas characterised by low population density and subsistence agriculture. However, the role of the army in carrying out these programs differed significantly in terms of implementation, materialisation and outcomes. In Guinea-Bissau, villagisation was almost entirely directed by the army, with minimal support from civil authorities. As a result, the process followed military procedures, leading to the standardisation of building techniques, materials, and housing layouts. The hierarchical structure of military organisation, directly depended on the general governor, shaped both decision-making and execution, adjusting construction options with military logistical needs. In contrast, in the Tete Region, villagisation resulted from the simultaneous intervention of multiple actors – both civil and military – each pursuing their own agendas and mobilising their own resources. This overlapping of authorities diluted military centralisation and generated more heterogeneous settlement layouts and housing typologies, producing also greater variability in building materials and techniques. Through a comparative analysis of these two cases, grounded in archival research in both civil and military archives in Portugal, Guinea-Bissau and Mozambique, this paper contributes to understanding how military organisation operated on the ground and how military and civil strategies became intertwined to consolidate control and secure local support. It highlights how differing degrees of military hierarchy and centralisation shaped the choice of construction systems, settlement layout, building materials, housing typologies and ultimately the reordering of rural populations.

  • The ‘welfare’ as warfare. The two side of the liberation war in Guinea-Bissau 1968–1974

    The ‘welfare’ as warfare. The two side of the liberation war in Guinea-Bissau 1968–1974

    Event: The Military History Consortium Conference

    Author: Francesca Vita, Christian Kjellsson 

    Date: 3 May 2026

    Location: Sciences Po Aix, Aix-en-Provence


    Military school post, Guinea-Bissau [PT/AHM]
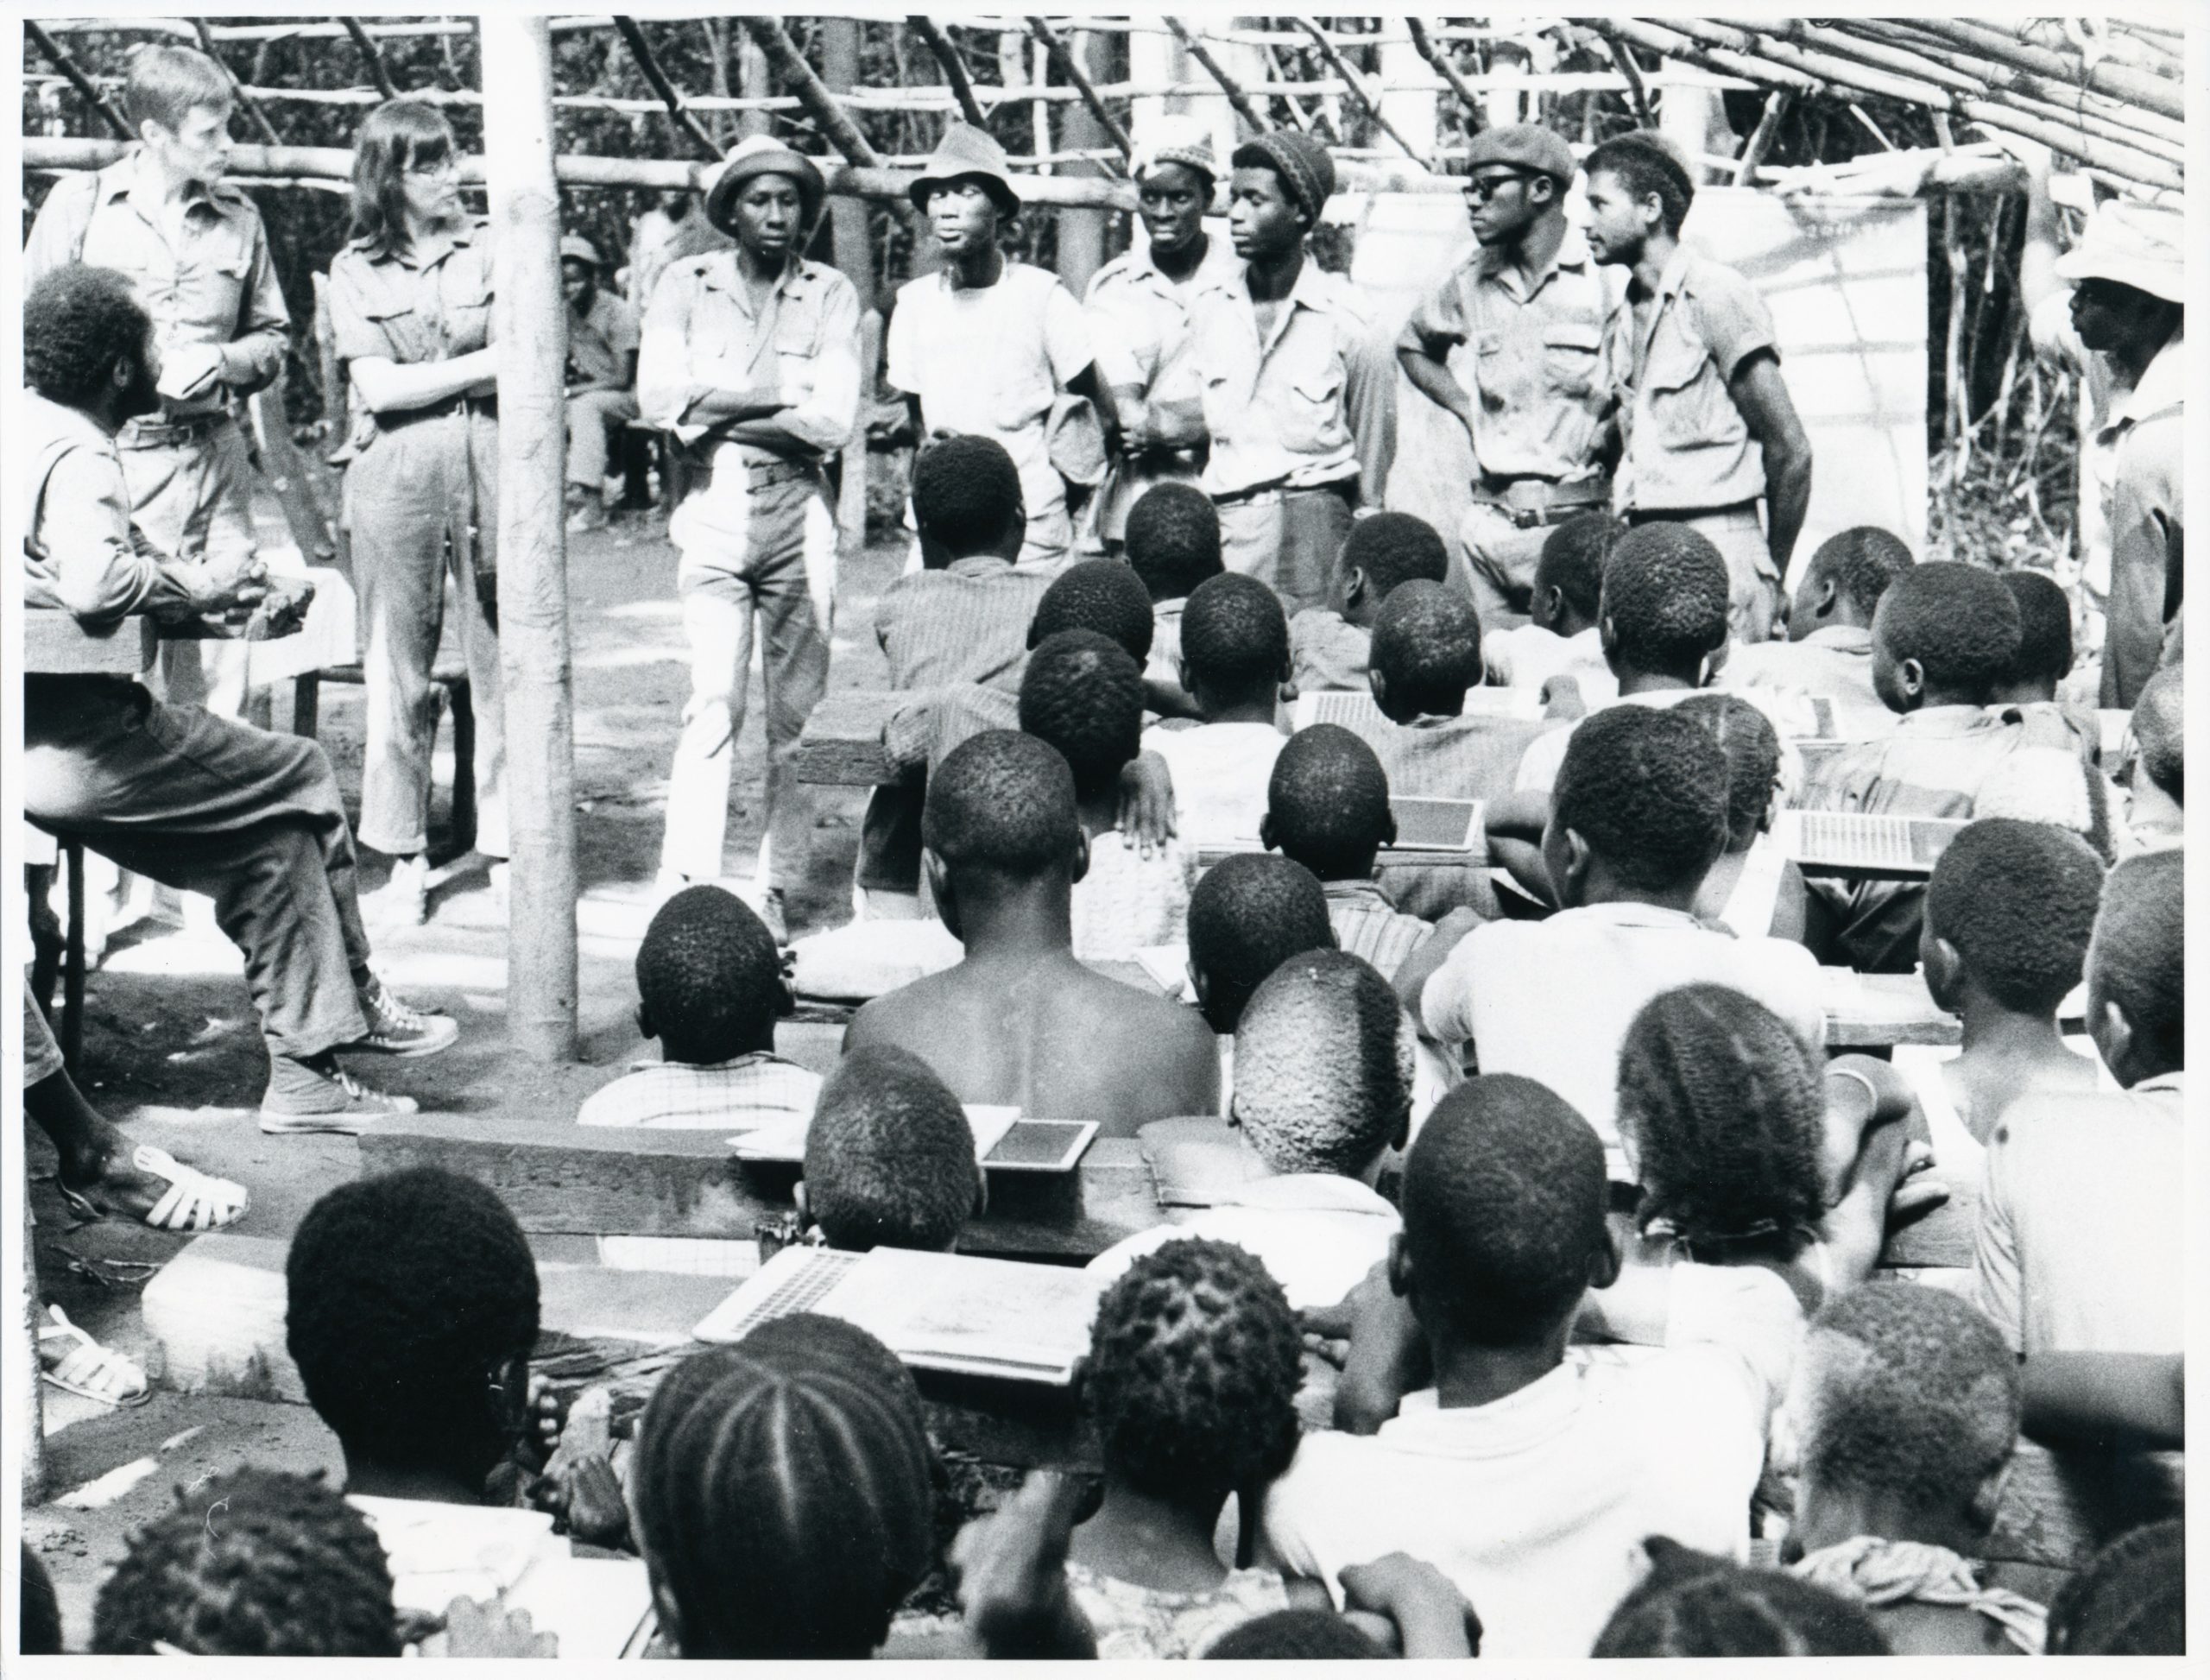
    “Escola do Mato” (forest school) in PAIGC liberated areas [SWE/NordicAfricanInstitute]

    Summary

    This article focuses on the entanglements between the military and civilian tactics carried out by the Portuguese army and the PAIGC during the last years of the liberation war in Guinea-Bissau 1968–1974. Discussing the psychological warfare and the spatialisation of war through the construction of new infrastructures – for example schools, warehouses and healthcare centres. This article analyses how the Portuguese army and the PAIGC simultaneously undertook strategies within the civilian realm as a tactics of war. 

    In 1968, when the general António de Spínola was appointed the new governor of the Portuguese Guinea and head of the army, the military strategies implemented to win the war against PAIGC extended from the military to the civilian sphere. Under the guise of rural development, Spínola launched a programme of housing, infrastructures, education and healthcare improvement supported by soft-counterinsurgency and psychosocial warfare to win the hearts and minds of Guinean population. On the other side, the PAIGC’s leader Amilcar Cabral responded to Spínola’s strategy by turning to an unexpected actor to enable a counterstrategy: Sweden. Swedish para-military support to PAIGC comprised material aid, ranging from didactic books to perishable goods, to be delivered to the liberated areas under the party’s control. 

    In order to tackle the two side of the liberation war, this study relied on the combination of the authors competences within the field of military history and history of architecture, enabling a cross-competence and transnational analysis using archival material from Sweden and Portugal. By discussing how military and civil activities interloop during the war, and for both sides, this paper contributes to new perspectives on the liberation struggle in Guinea-Bissau, highlighting simultaneous strategies of “welfare” as war tactic. 

    Cover image: Birgitta Dahl, Swedish Social democratic parliamentarian and SIDA employee together with journalist Knut Andreassen visit to PAIGC liberated areas (nov., 1970) [SWE/NordicAfricanInstitute]

  • Portuguese Modern Design and the Contemporary Materialities of the Empire

    Portuguese Modern Design and the Contemporary Materialities of the Empire

    Event: Crafting Furniture in the Global South: Contemporary Practices, Histories and Futures
    Organiser: Dr Rukmini Chaturvedi 

    Author: Francesca Vita

    Date: 9 May 2026

    Location: Design History Society online symposium


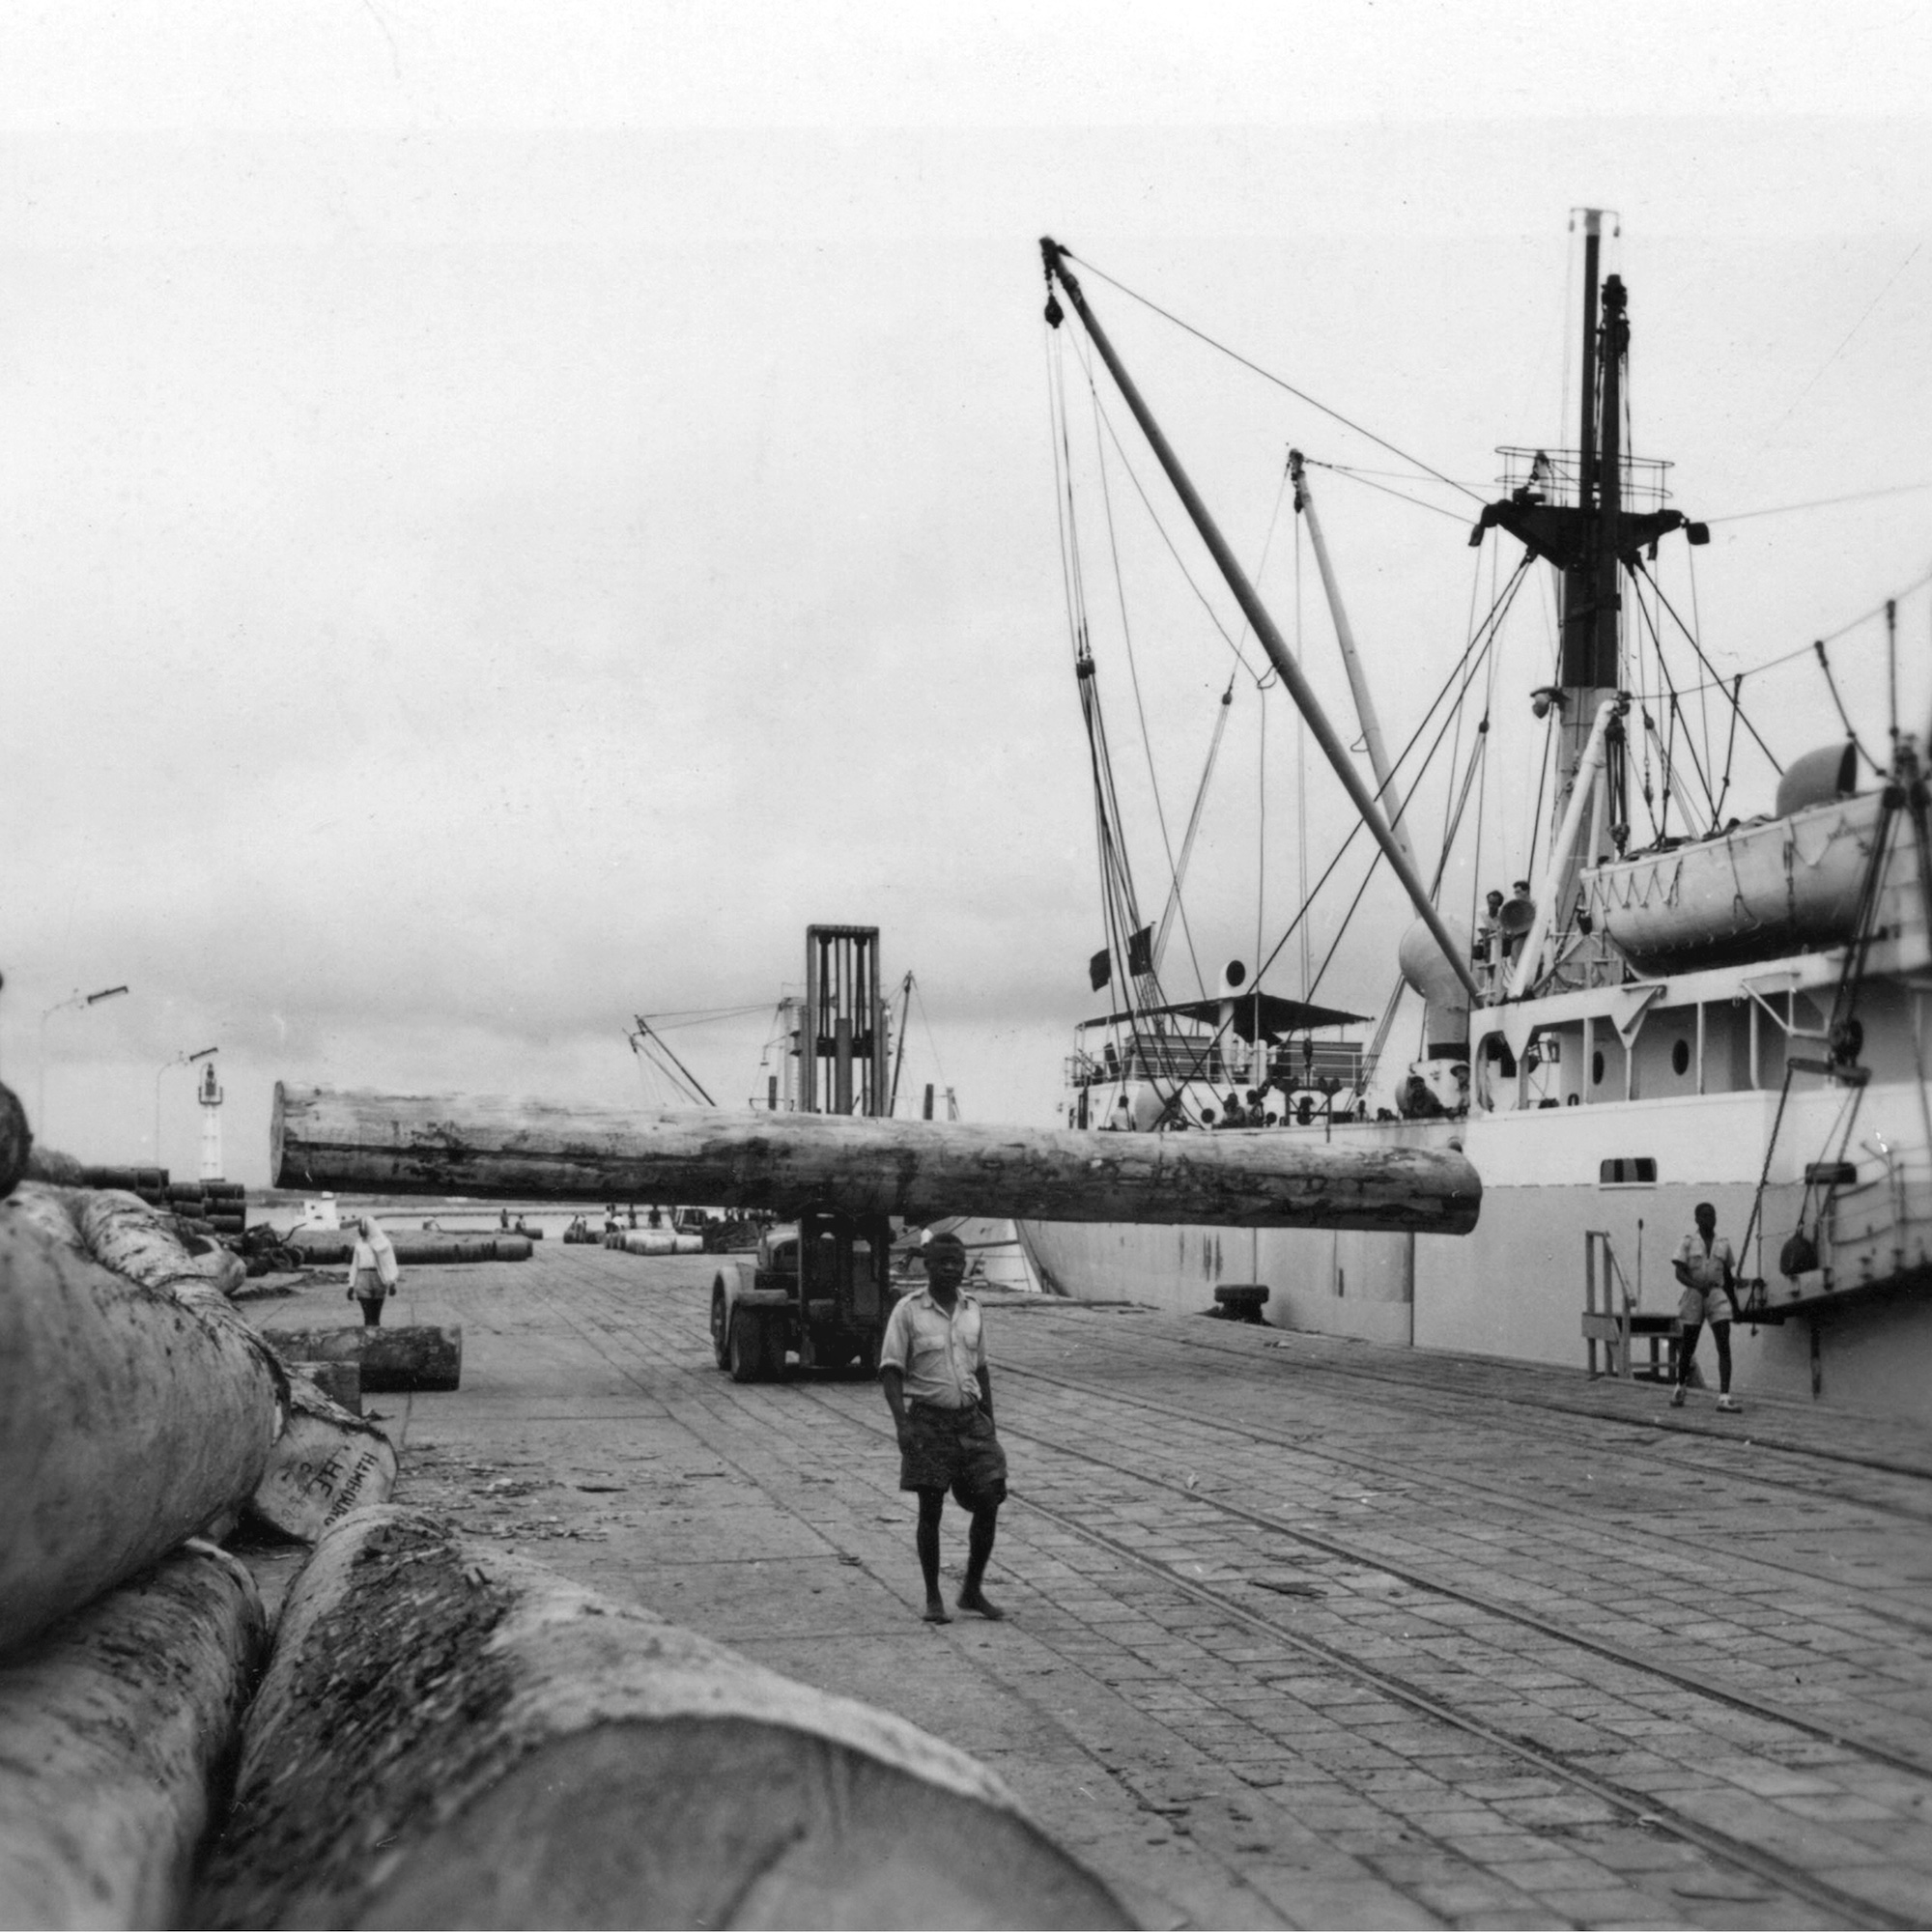
    Logs shipping at the Port of Ponta Negra, Cabinda [PT/AHU]
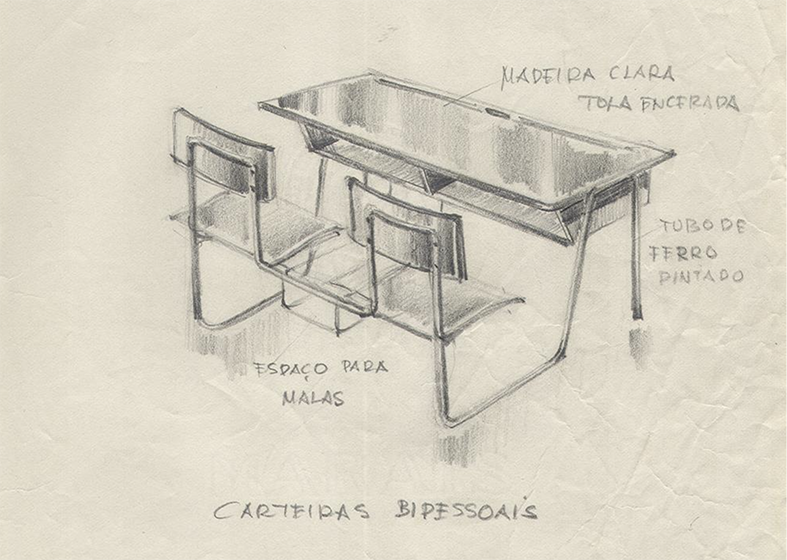
    Double School Desk, Móveis Olaio, José Espinho [PT/MCS]

    Summary

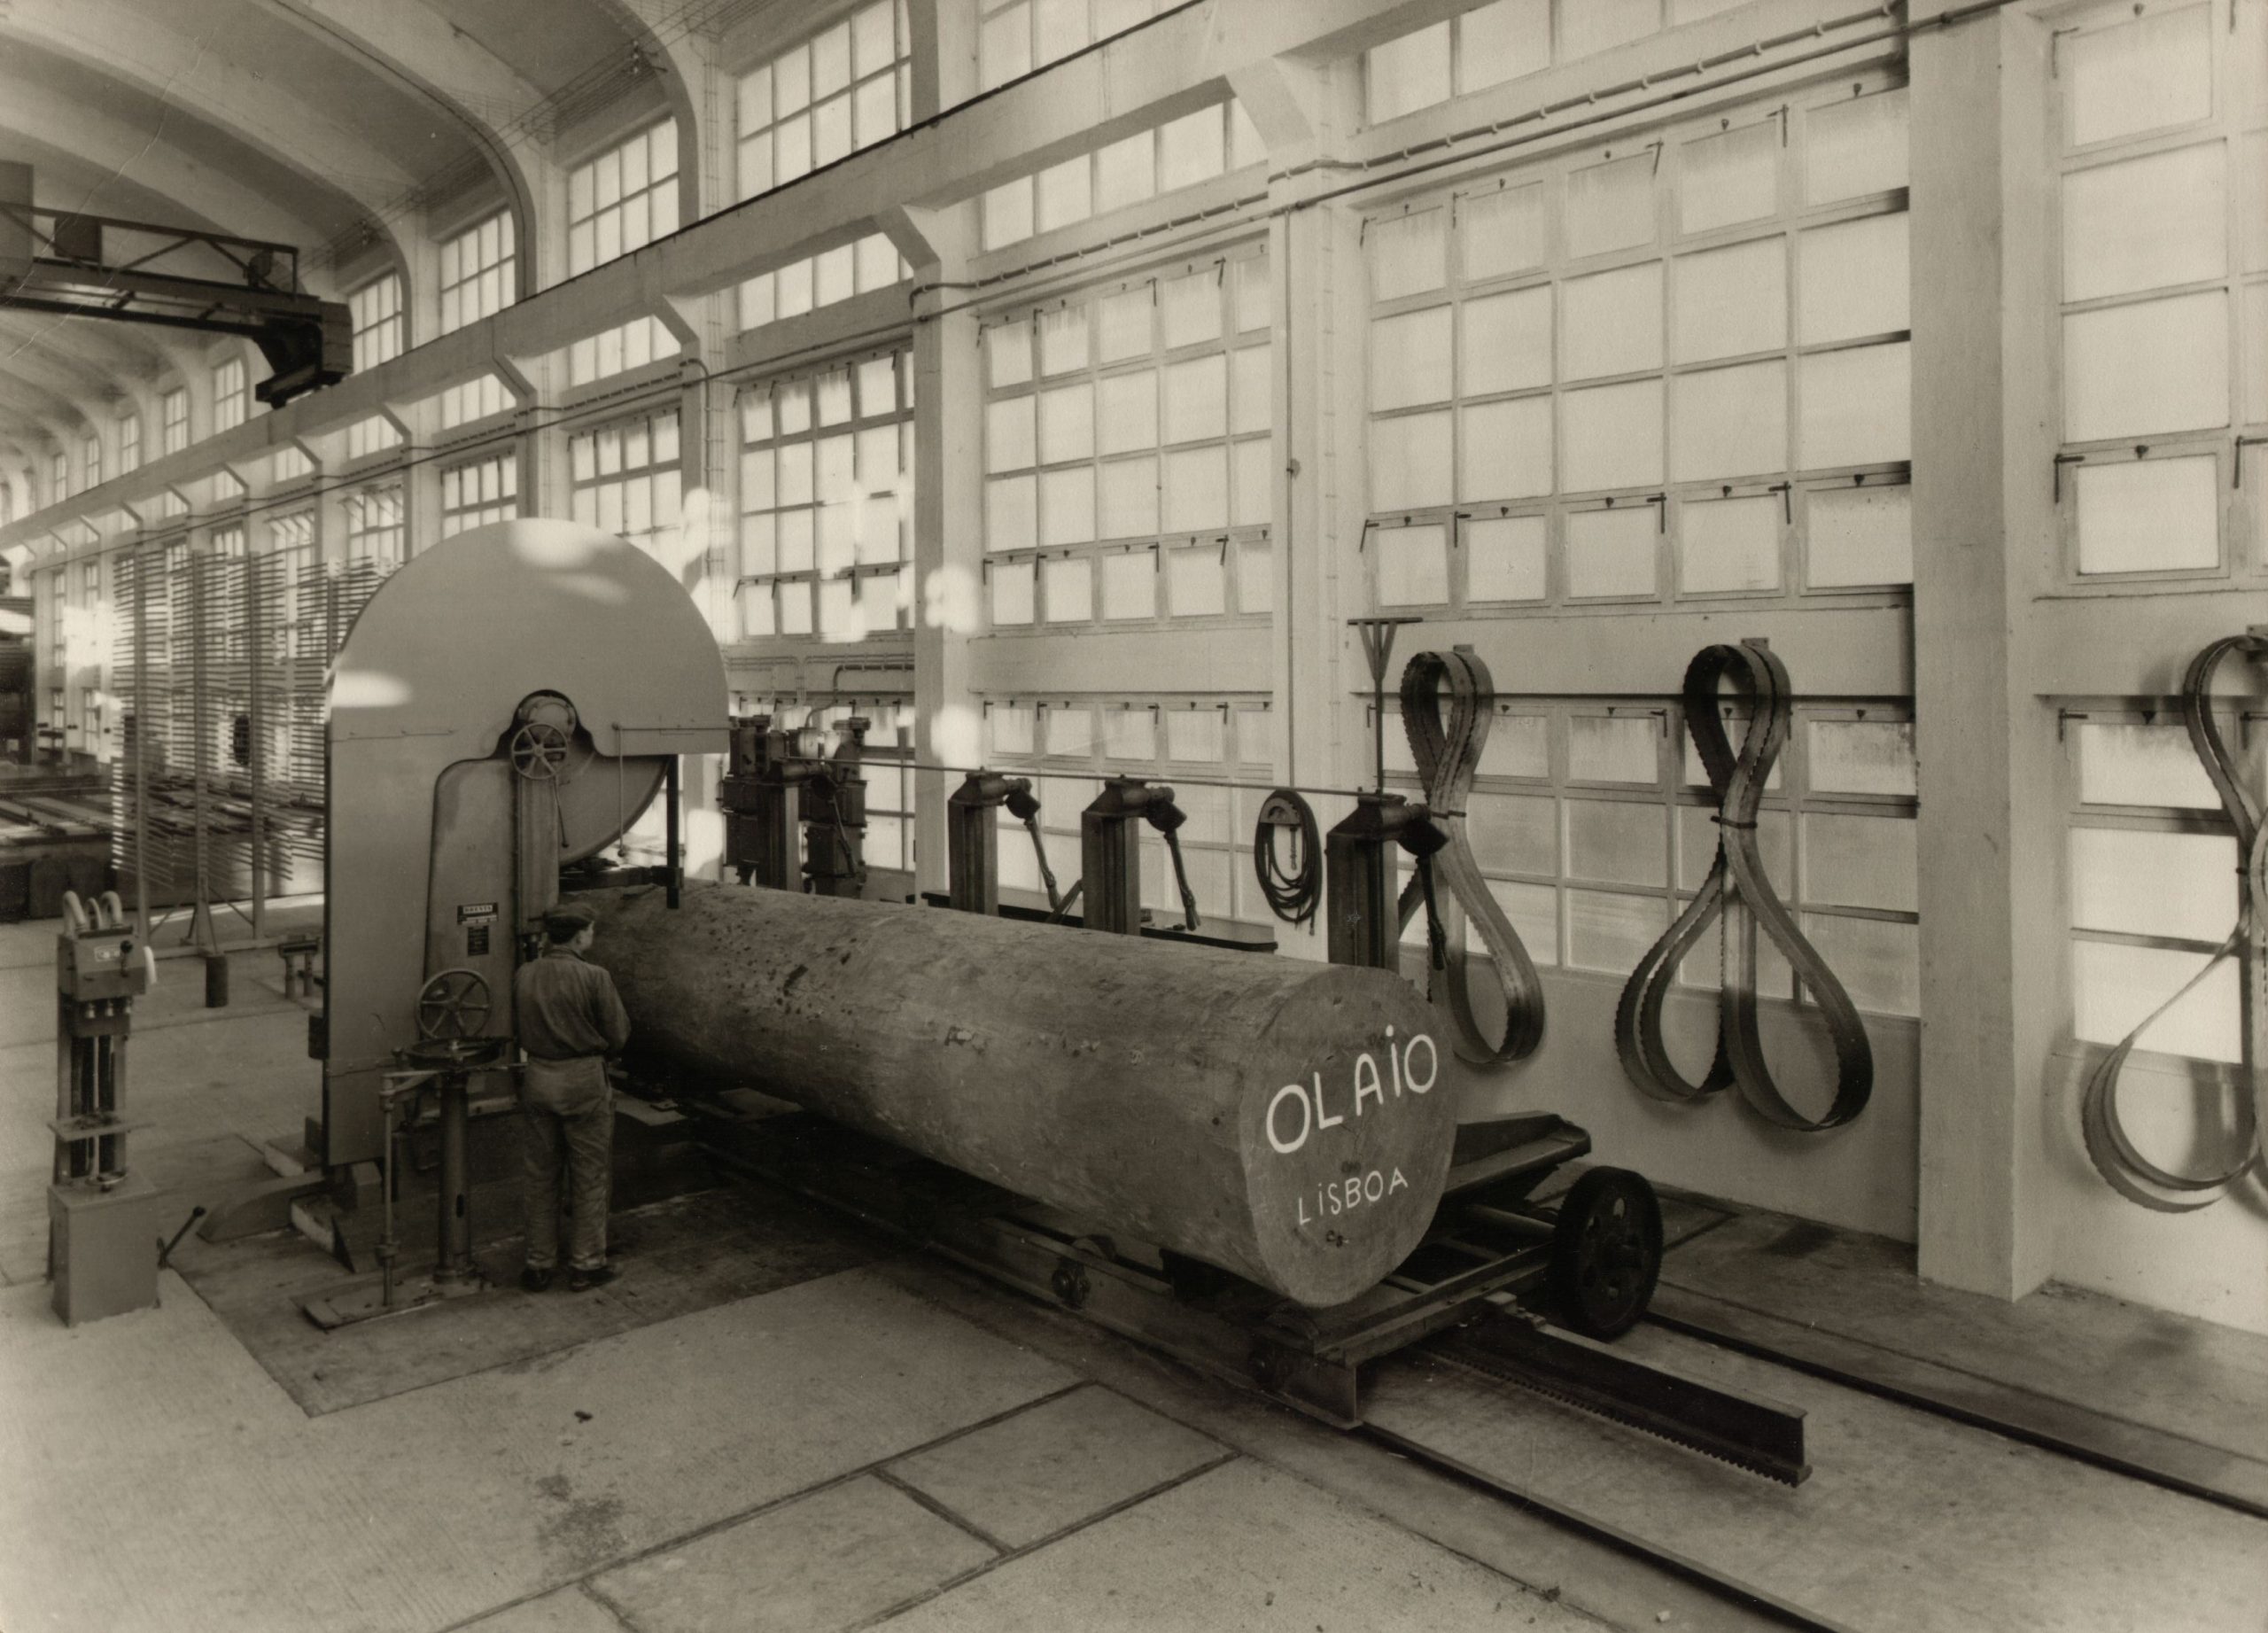
    This article examines the materialities of the Portuguese Empire in everyday furniture, raising questions about the relationship between extractive material ecology in Guinea-Bissau, Angola, and Mozambique and furniture in post-war Portugal. In the post-war years, public buildings and middleclass houses were characterized by furnishings mostly made of tropical woods. African timber was extracted, processed, and shipped from the colonies to the metropole, where it was primarily used in the production of furniture and in interior design. Renowned Portuguese companies, such as Olaio, produced a wide range of design products from African woods, contributing to furnishing both the private and public dimensions of the Empire and to developing a modern lifestyle in Portugal.

    On the one hand, by drawing from the analysis of iconic pieces of design that shaped the history of furniture in Portugal and that are still in use in public and private spaces and, on the other hand, by examining the imperial trade of timber in the post-war period, this article raises questions about the relationship between Empires and the design industry, between furniture making and the transimperial economy, and between the Global North and South regarding furniture.

    Based on archival materials from Portuguese manufacturers, architects, and designers, as well as documentation from colonial archives regarding timber trade, this article simultaneously highlights the place of production and the point of consumption of modern design. In doing so, it challenges the Western-centric history of design in the post-war era that has minimized the connection between modern design and extractive material ecology in the Global South. The Portuguese case study is treated as a pilot subject matter to broaden the discussion to other European countries about the interdependence between modern design and imperial projects, questioning what remains of this legacy today both in the history and practice of furniture making.

    Cover image: Log’s sawing at Olaio factory, Loures (196?) [courtesy of Museu de Cerâmica de Sacavém ]

  • A Arquitecta Milanka Lima Gomes na Guiné-Bissau: da cooperação internacional às “brigadas” técnicas e de construção

    A Arquitecta Milanka Lima Gomes na Guiné-Bissau: da cooperação internacional às “brigadas” técnicas e de construção

    Publication: Arquipélagos em Diálogo, VI Seminário Internacional AEAULP
    Authors: Francesca Vita, Leonor Matos Silva
    Editors: Pedro Rodrigues, Ljijana Čavić and Hugo L. Farias

    Date: 2026


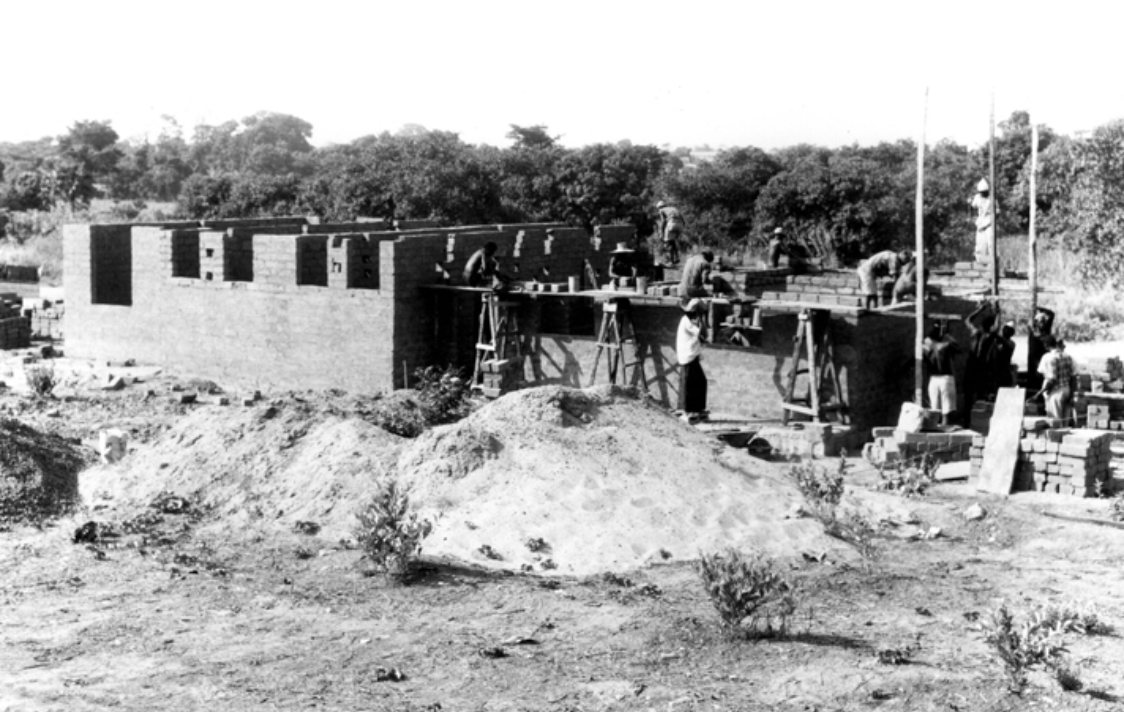
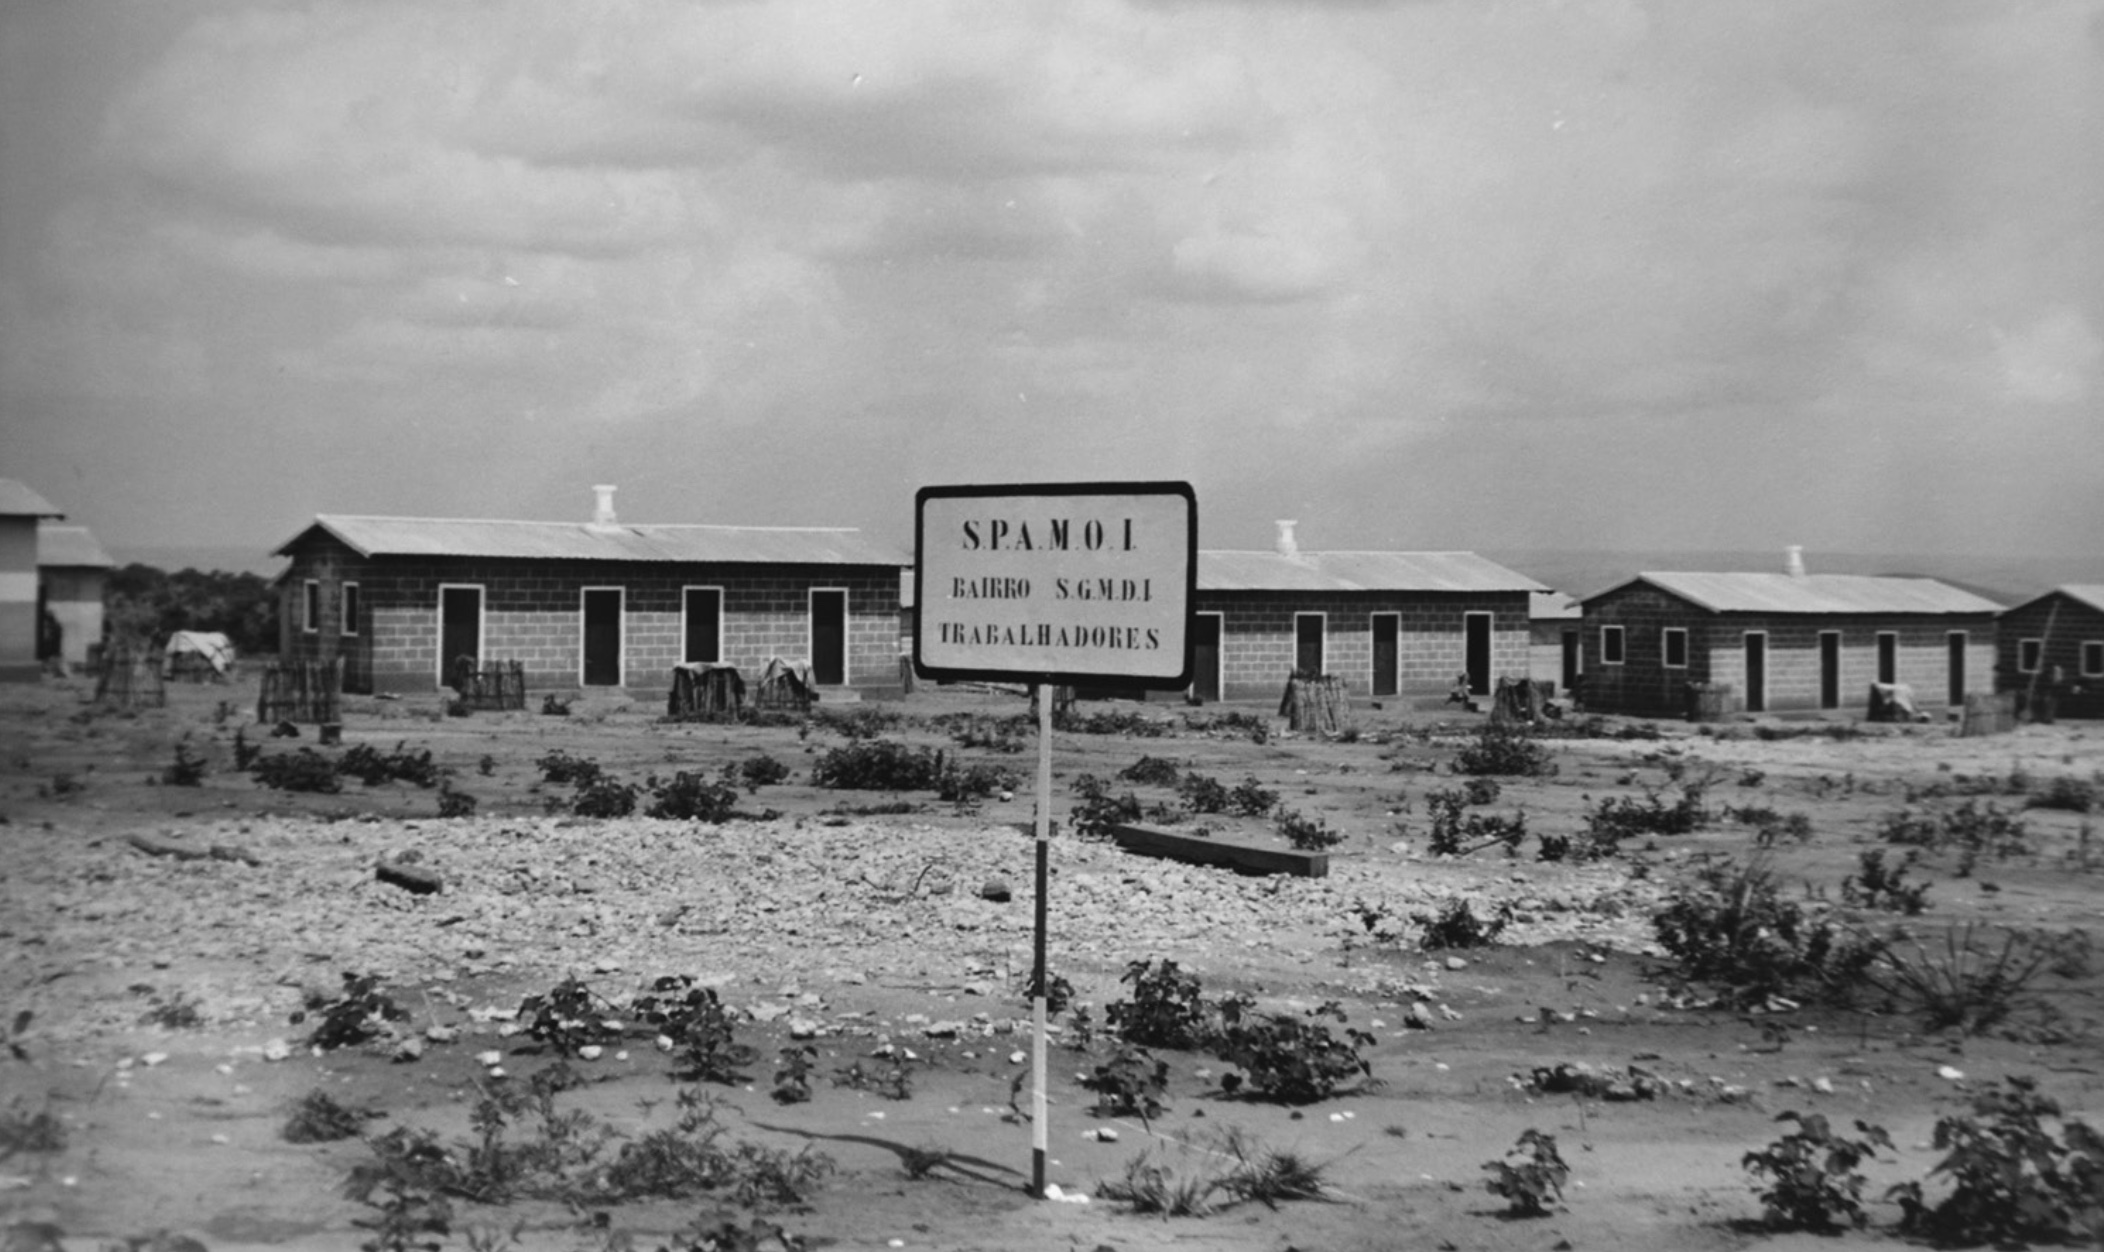
    Estaleiro de obra das casas do Bairro-piloto de trabalhadores em Brá, Bissau (1978). Colecção privada de Milanka Lima Gomes.
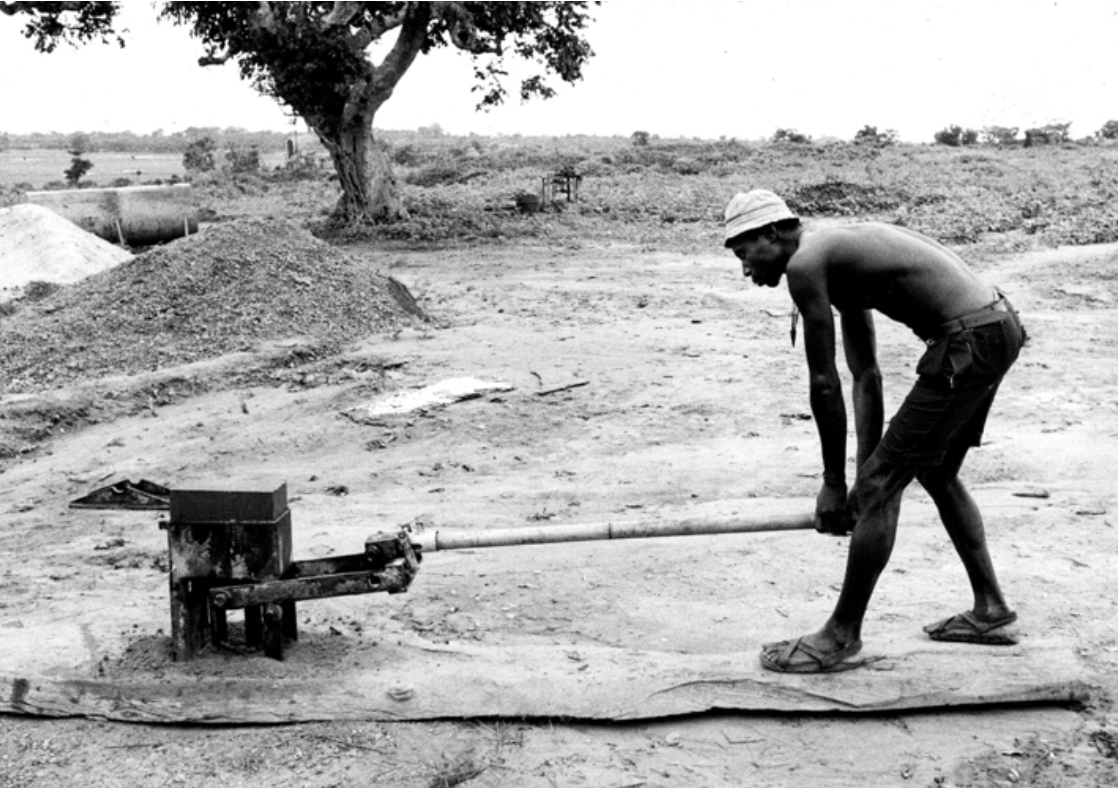
    Produção de blocos de terra estabilizada “nô cumpu”, Bairro-piloto de trabalhadores em Brá, Bissau (1978). Colecção privada de Milanka Lima Gomes.

    Summary

    Depois da independência de Portugal em 1974, a Guiné-Bissau iniciou um período de construção do recém estado-nação durante o qual a arquitectura e a construção civil ganharam protagonismo. Apoiados pela cooperação internacional, os esforços pós-independência assistiram à formação de equipas, ou “brigadas” técnicas e de construção multidisciplinares nas quais a arquitecta Milanka Lima Gomes, desempenhou um papel crucial. Este artigo examina o papel da arquitecta servo-guineense Lima Gomes, primeira Directora Geral de Planificação Urbana e Projectos (1974-1991), com cerne de uma rede única de profissionais, homens e mulheres dedicados à construção da nação pós-independência, onde a arquitectura, a política, e as alianças internacionais se cruzaram. Através da recolha de fontes primarias, este estudo destaca, o papel de Lima Gomes na coordenação das referidas “brigadas” e delineia pela primeira vez os actores que nelas participaram, as suas trajectórias e os sistemas de apoio e mútua influência que estes técnicos criaram enraizados na solidariedade e alinhados com os ideais políticos do Estado recém soberano. Os cooperantes, politicamente empenhados, muitas vezes vistos como uma elite, criaram laços no seio das suas “brigadas” bem como nas comunidades locais, fundindo a colaboração profissional com o empenho partilhado no crescimento da nação.


    [Eixo temático: 4. Contaminações e transversalidades]

    Read the article here.

  • [CALL FOR ABSTRACTS] Displacing the Drafting Board: Women, Labor, and the Construction Site

    [CALL FOR ABSTRACTS] Displacing the Drafting Board: Women, Labor, and the Construction Site

    Event: Society of Architectural Historians 2027 Annual International Conference
    Chairs: Ana Vaz Milheiro, Francesca Vita
    Date: 14 – 18 April 2026

    Location: Chicago, Illinois


    Summary

    Architectural historiography has addressed women’s agency in architecture through two predominant, yet often isolated, approaches. On the one hand, it has relied on biographical methodologies that highlight leading figures as designers and decision-makers who stood out in the conception of buildings and infrastructure, following the pioneering work of Susana Torre (1977). On the other hand, scholars have sought to recognize the collective role of women as part of the labor force, often categorized as unskilled workers within contexts of precarity (Jha, 2020; Melsens, 2024 Milheiro, 2025). Based on this dual approach, this session focuses on the construction site as the central stage for expanding women’s role in architecture, metaphorically shifting the drafting board to the place where the project is actual built. The aim of this session is to interrogate the physical and social dimension of architectural construction not merely as a site for project execution, but as an ecosystem where diverse forms of female agency also existed. We are looking for papers that intersect biographical histories of women – ranging from designers, work yard supervisor, craftswoman, and others who possessed technical or vocational training and earned wages (Kleinöder, 2022) – with construction sites. By investigating these professional and labor trajectories within the construction site, this session seeks to question: In what ways did the physical presence of women on-site alter construction dynamics and the material culture of architecture? How did gender shape technical authority across different geographical and chronological contexts, with particular emphasis on the 18th, 19th, 20th century?

    By combining archival material and oral history, this session seeks to expand the historiographical canon by recognizing the construction site as a space of social negotiation where intellectual and manual labor meet, thereby revealing the complexity of women’s participation in the materialization of the built environment.

    Click here to submit your proposal